Leave a Message

Thank you for your message. I will be in touch with you shortly.

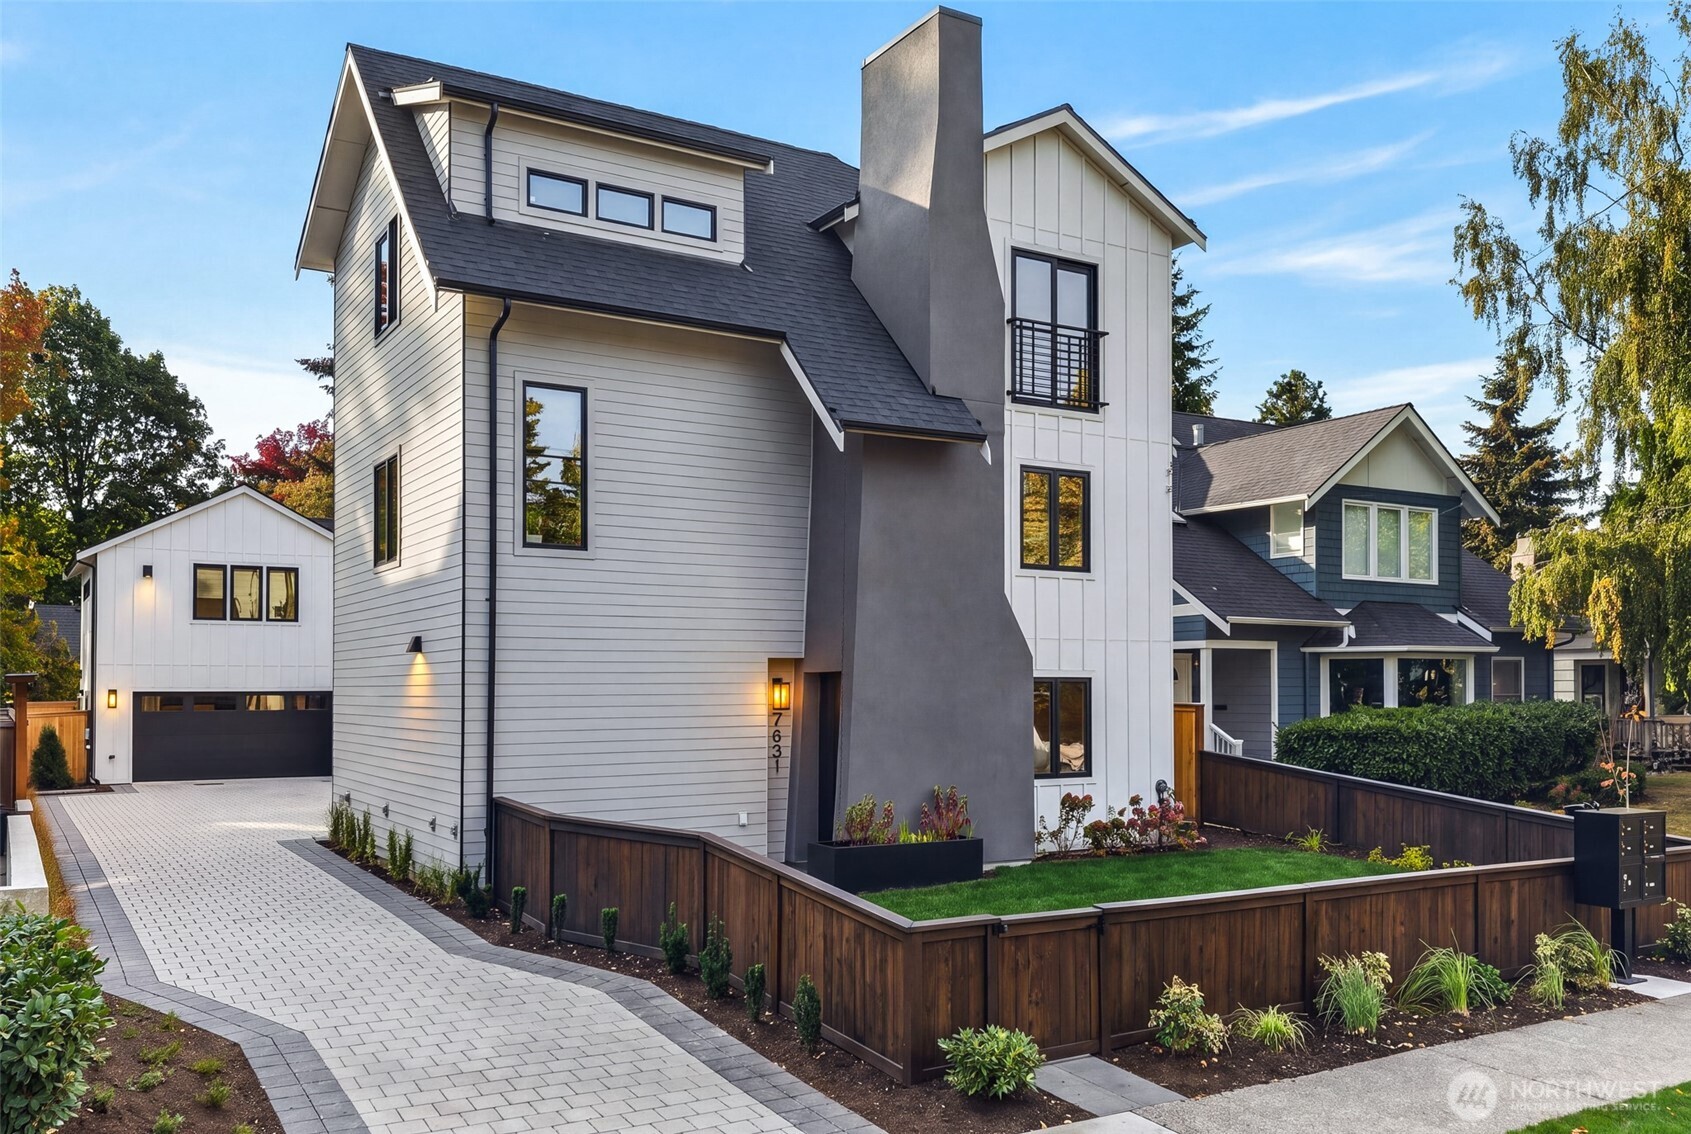
Modern gray-and-white multi-story home with a tall chimney, fenced yard, and paved driveway.
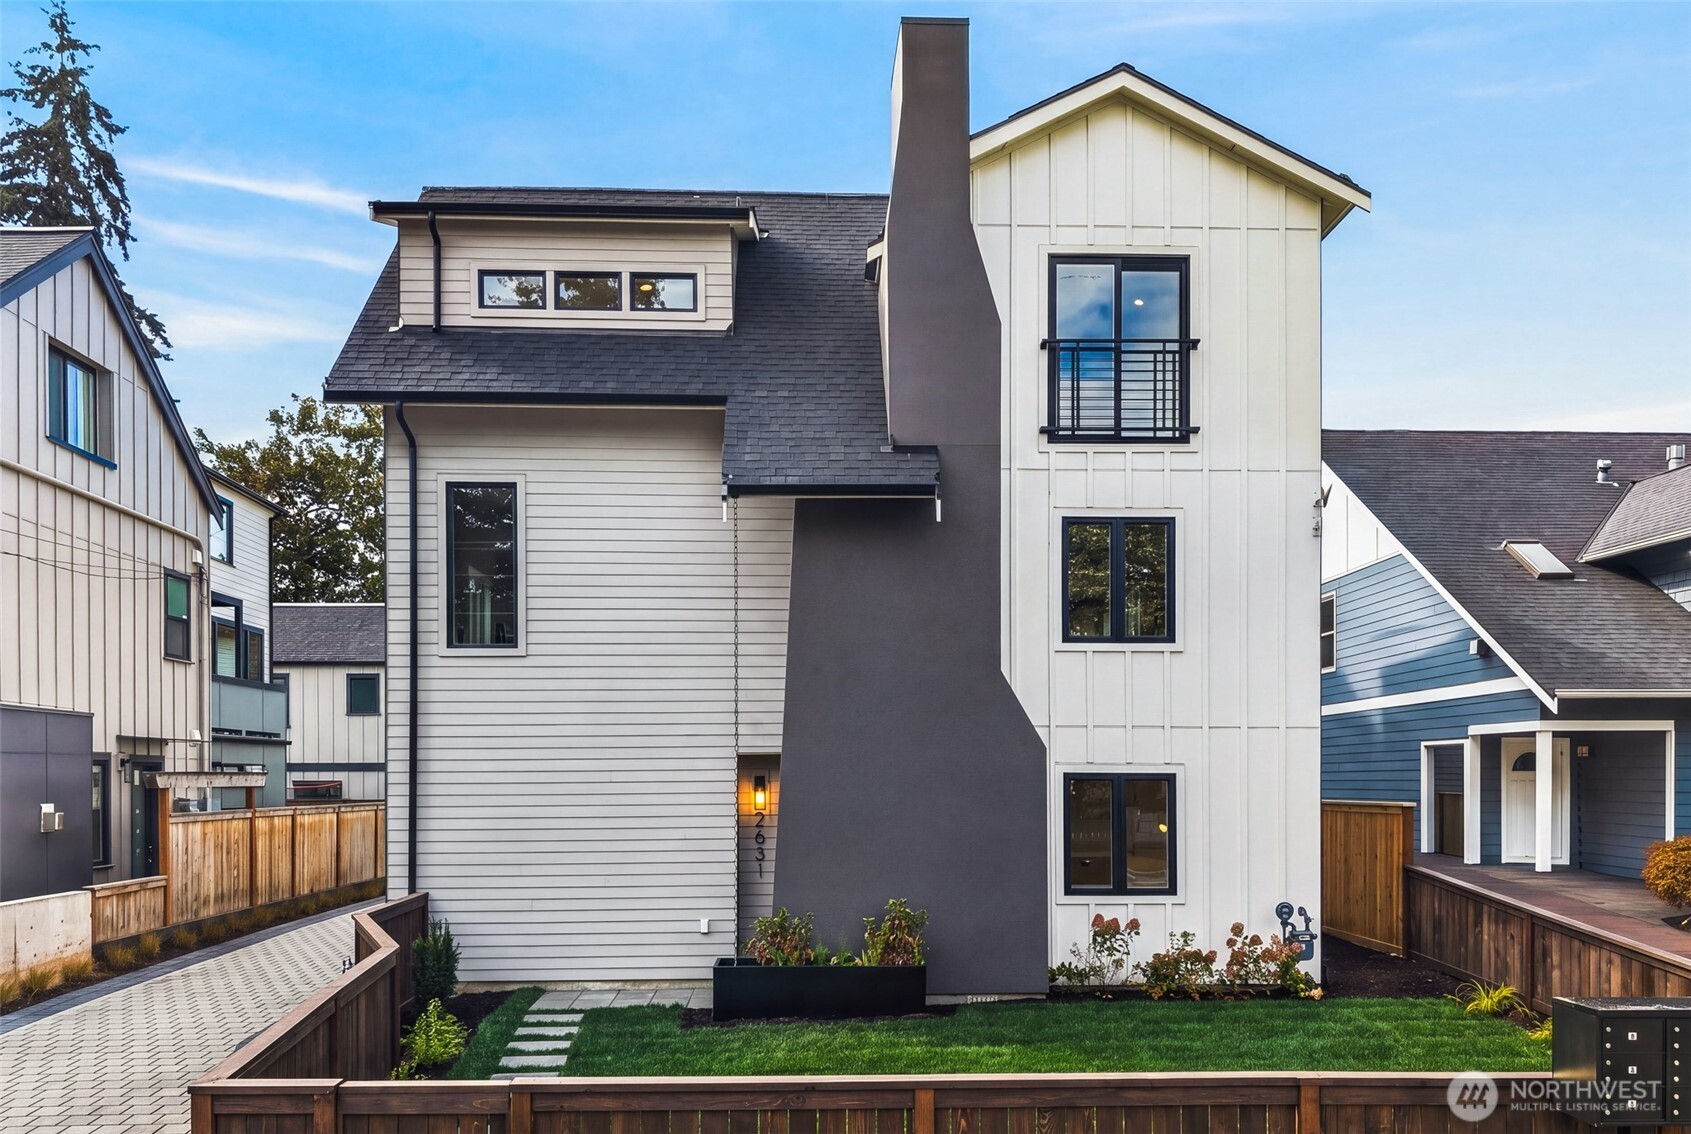
Multi-level white and gray house with a tall chimney and fenced lawn.
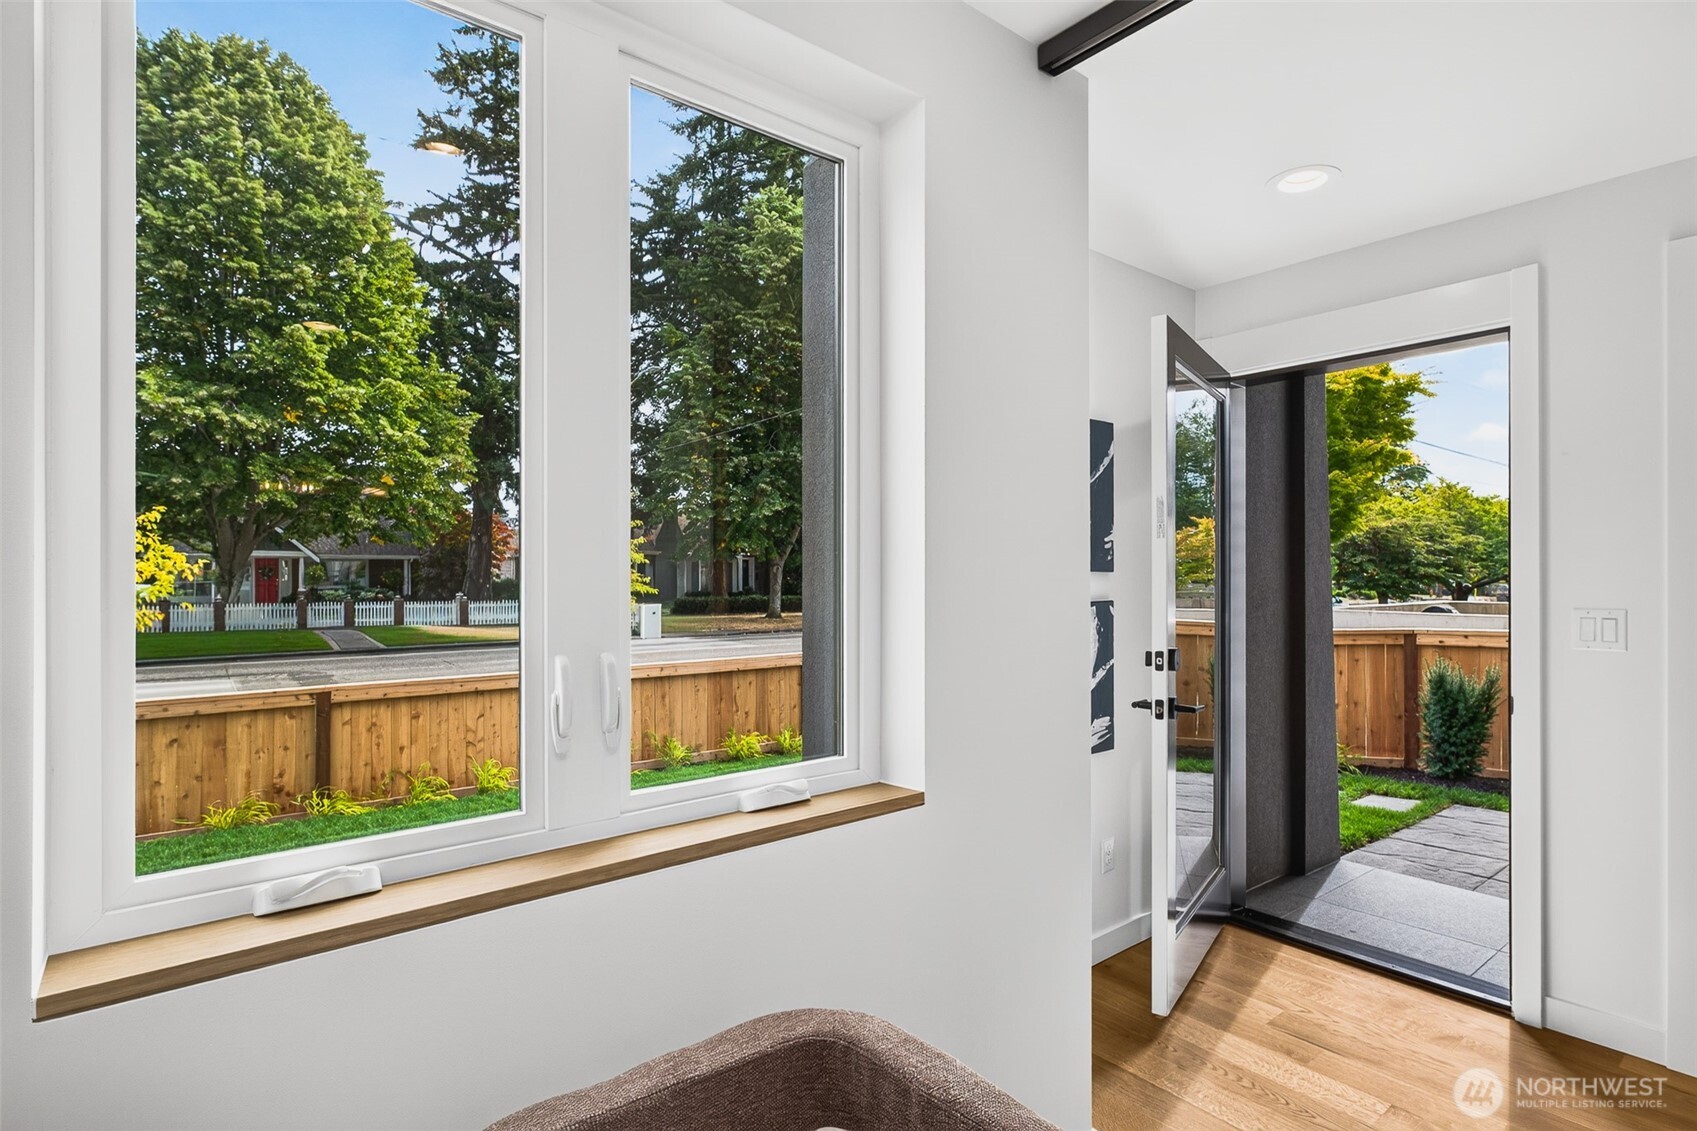
Bright room with wide windows and an open door to a fenced patio.
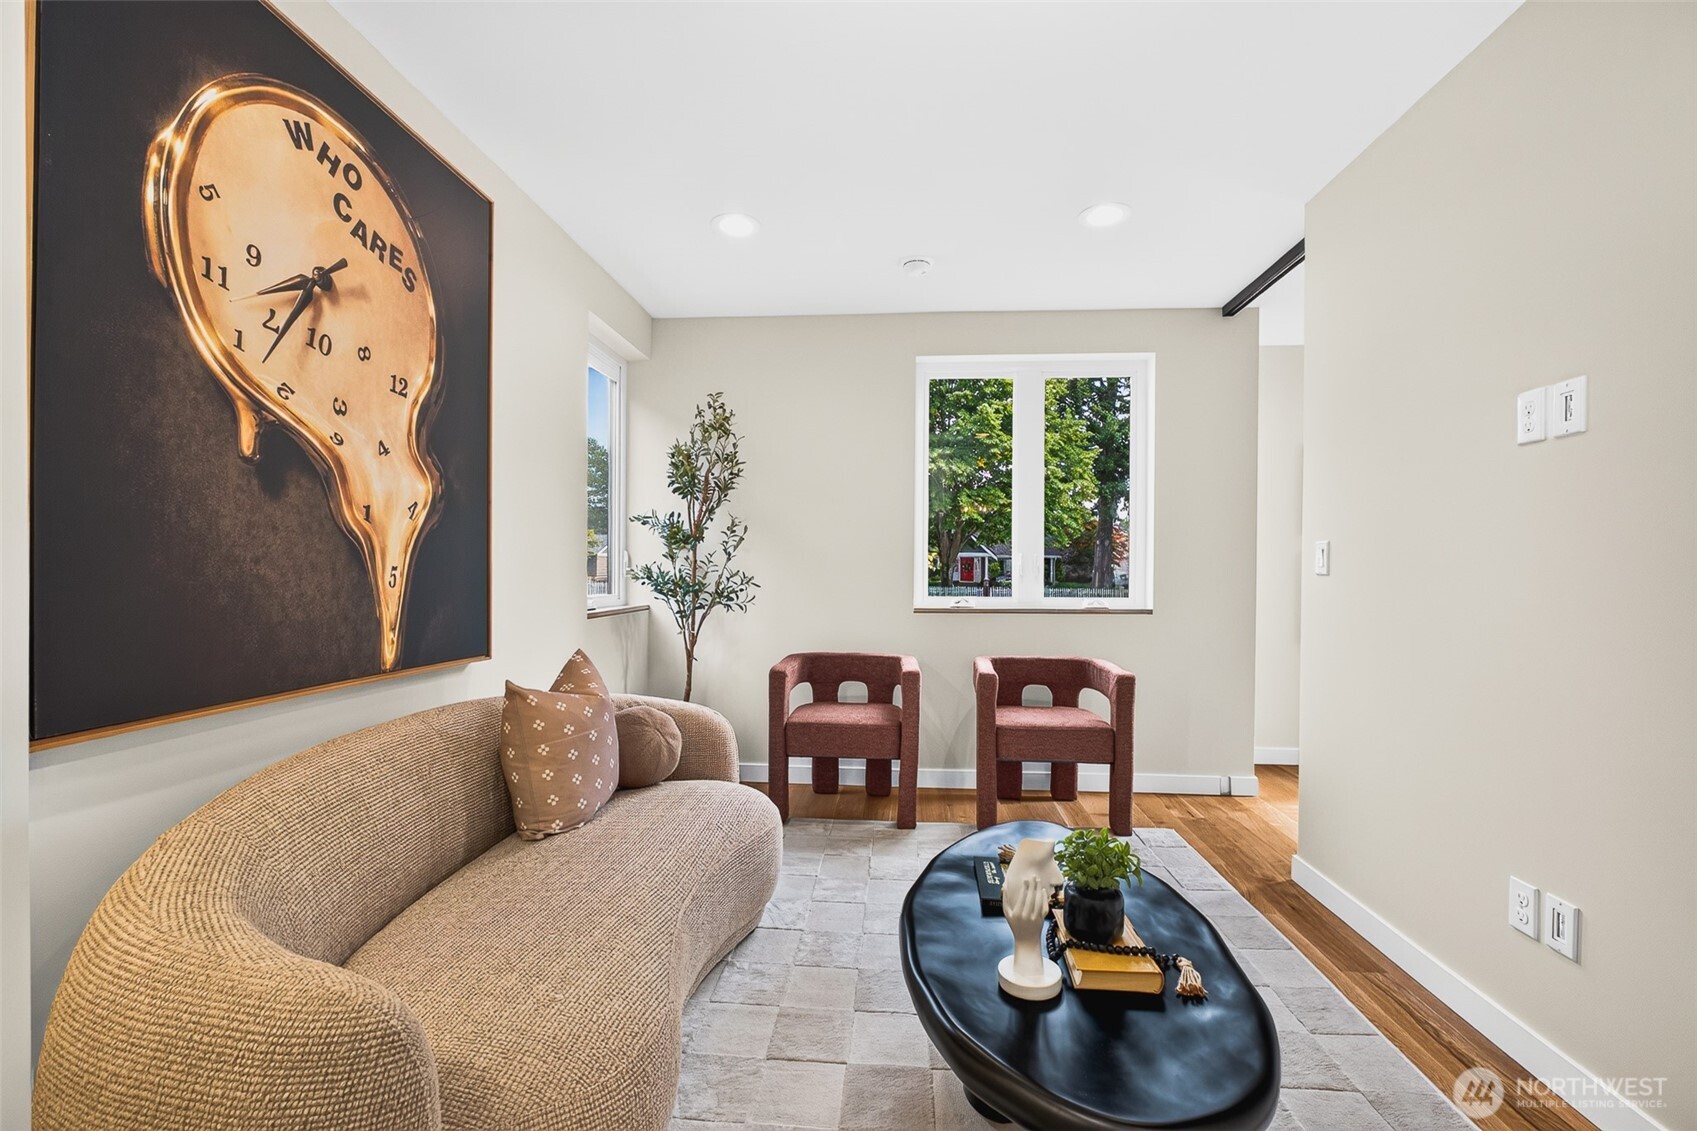
Staged living room with a curved sofa, two accent chairs, and large melting-clock artwork.
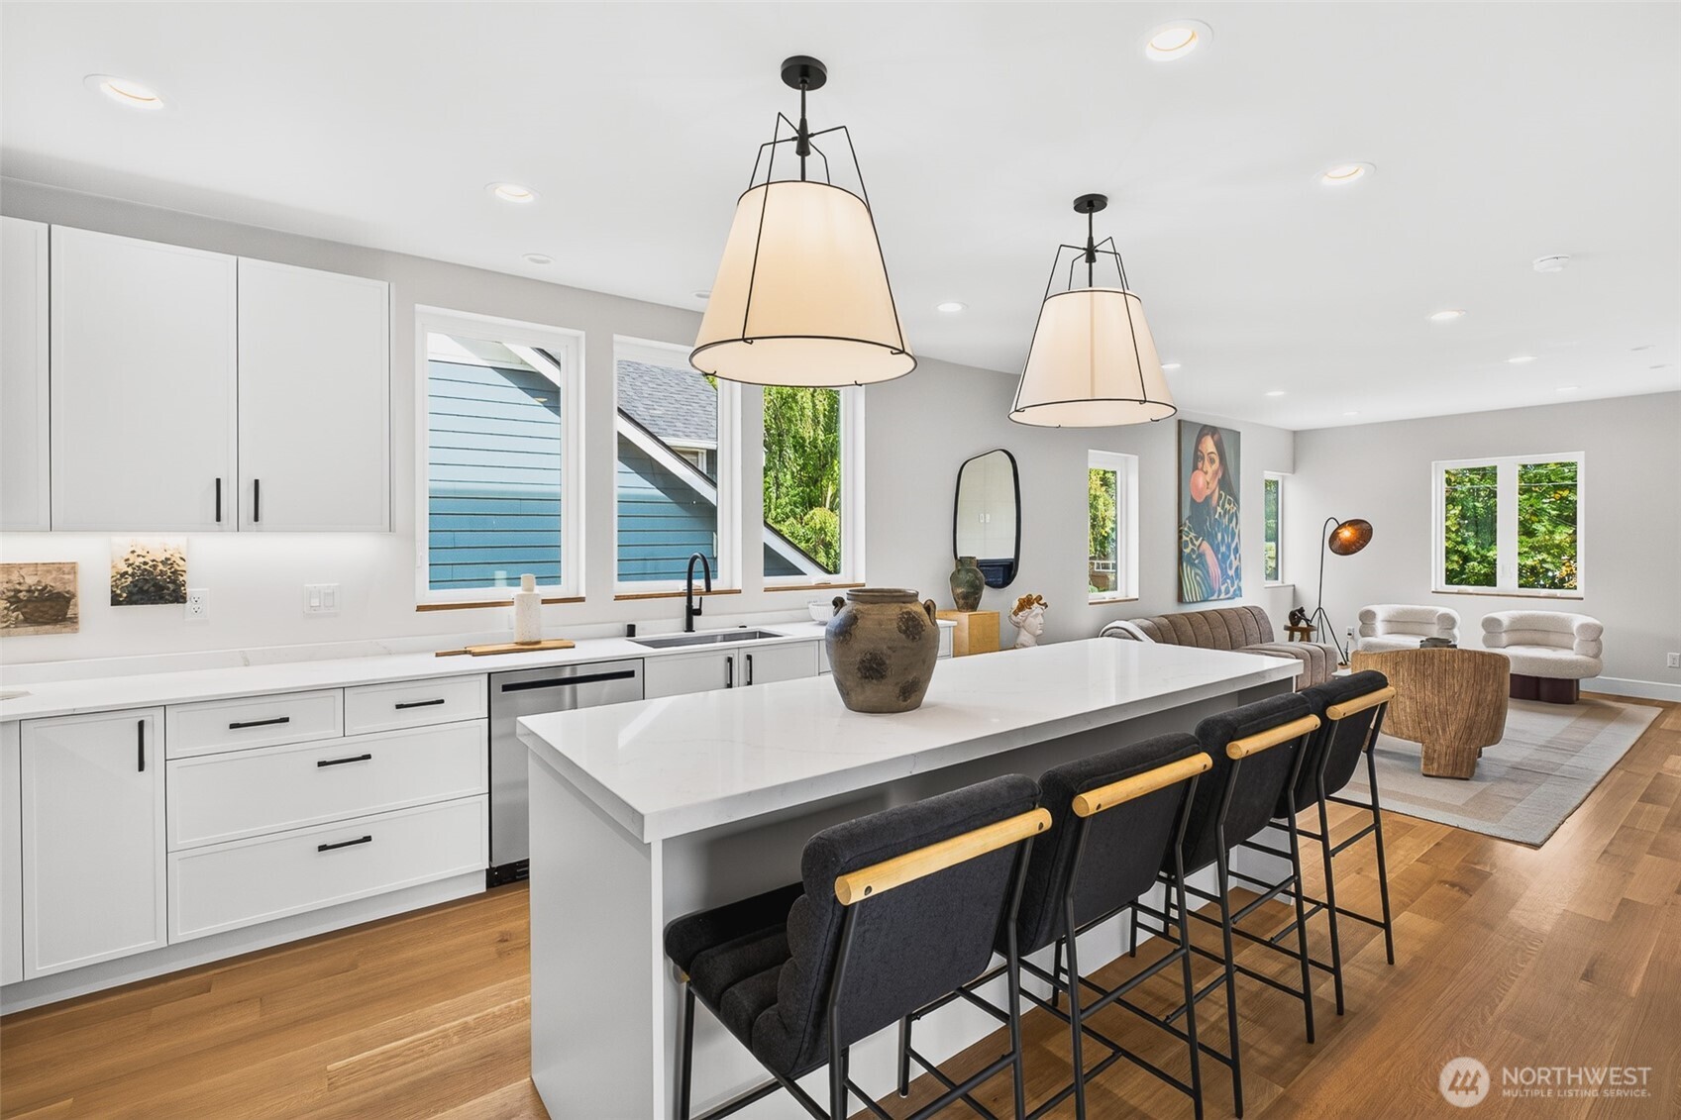
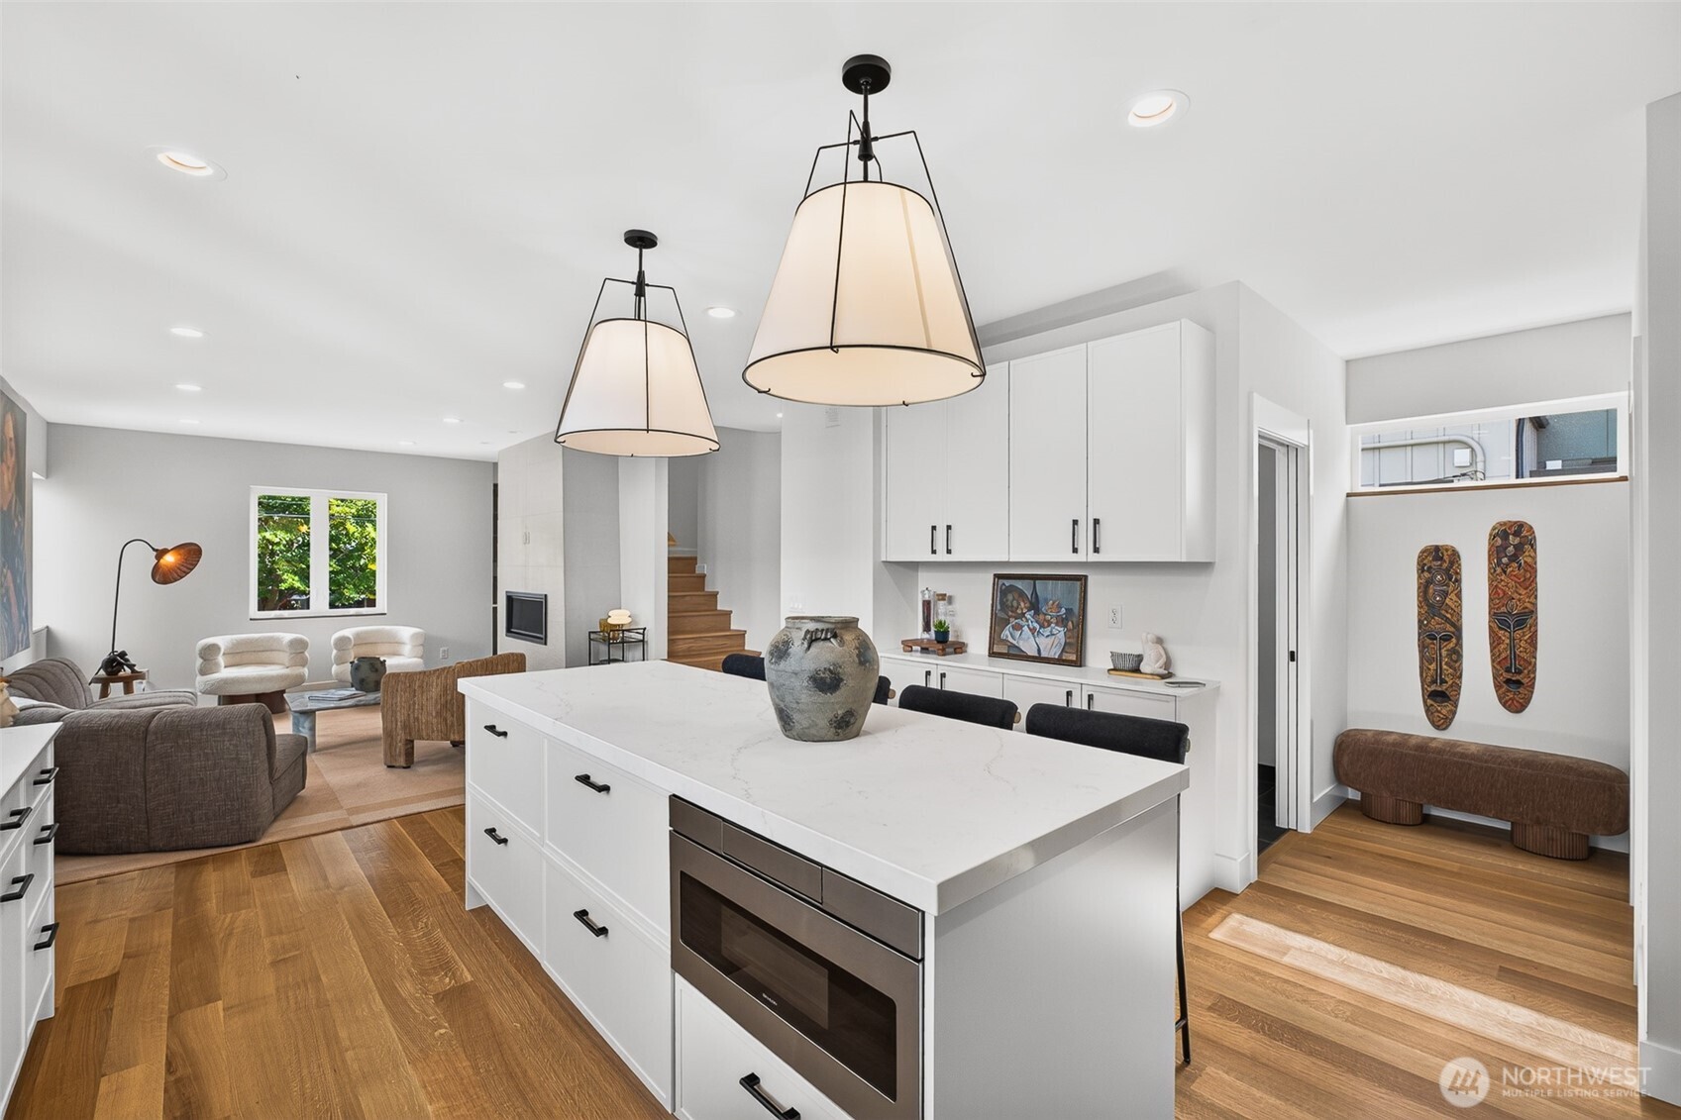
Modern kitchen with a long white island, black stools, and an adjoining living area.
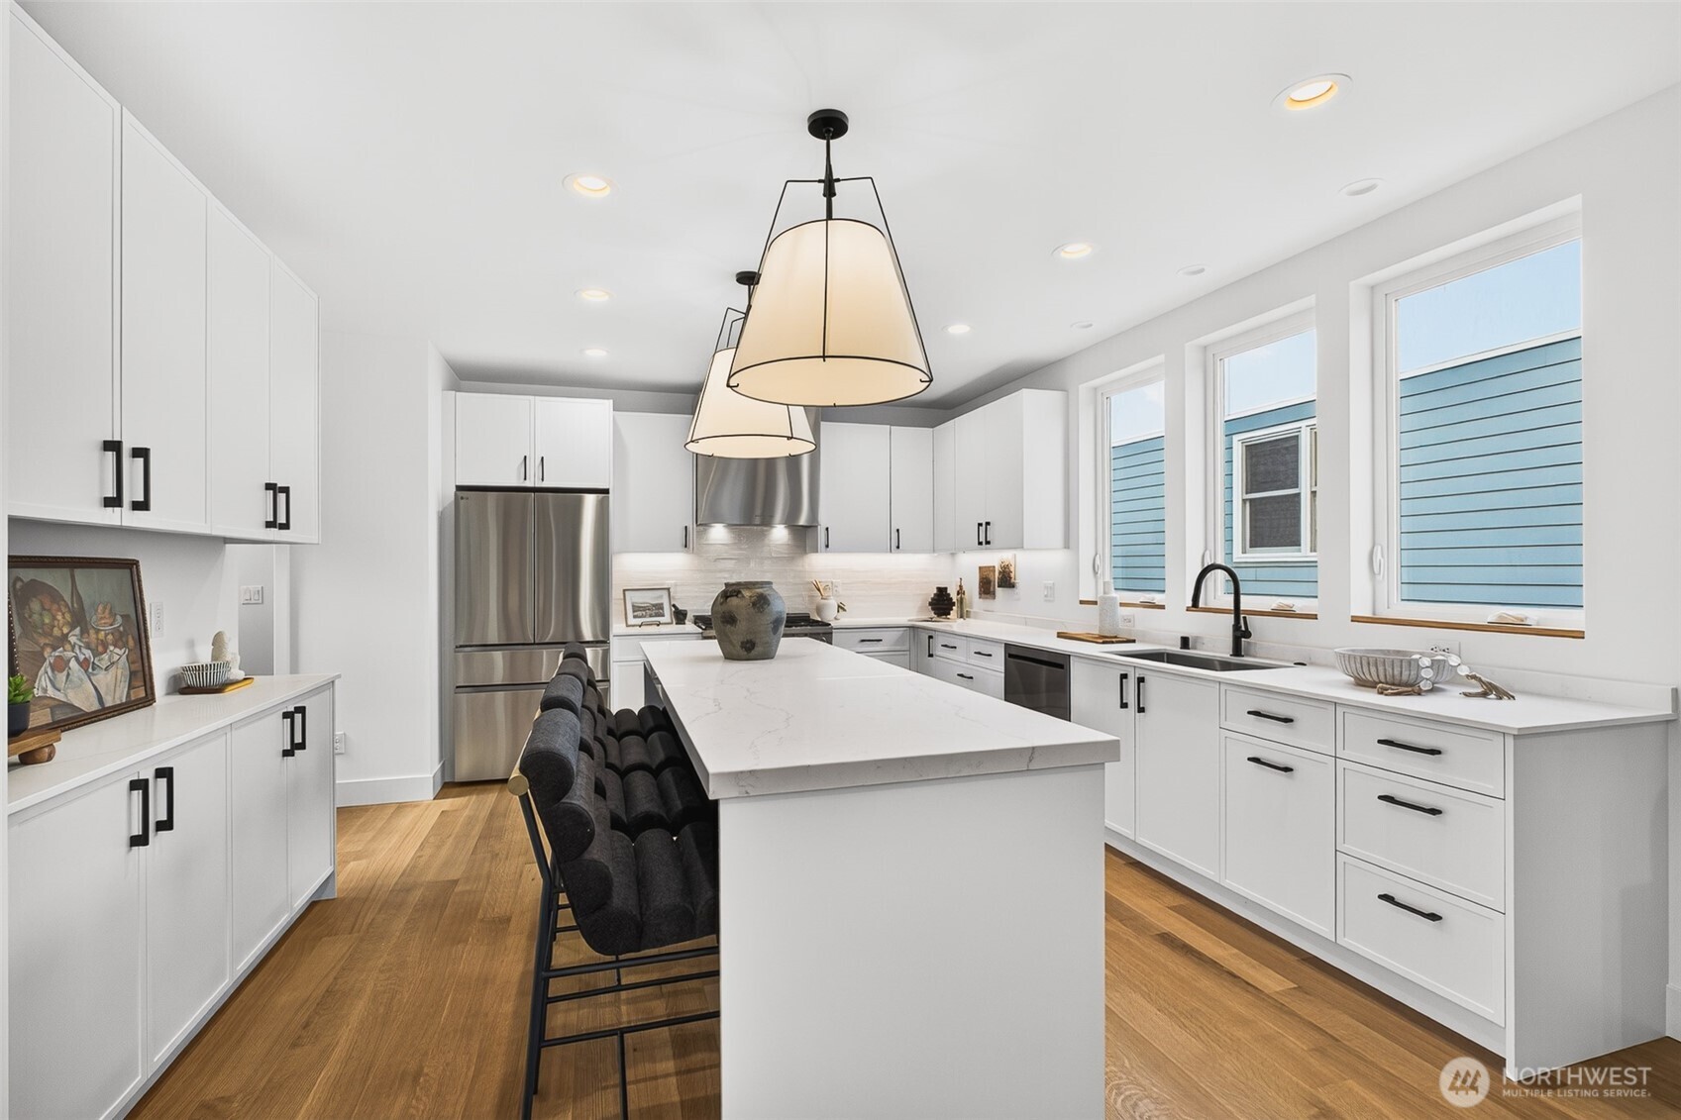
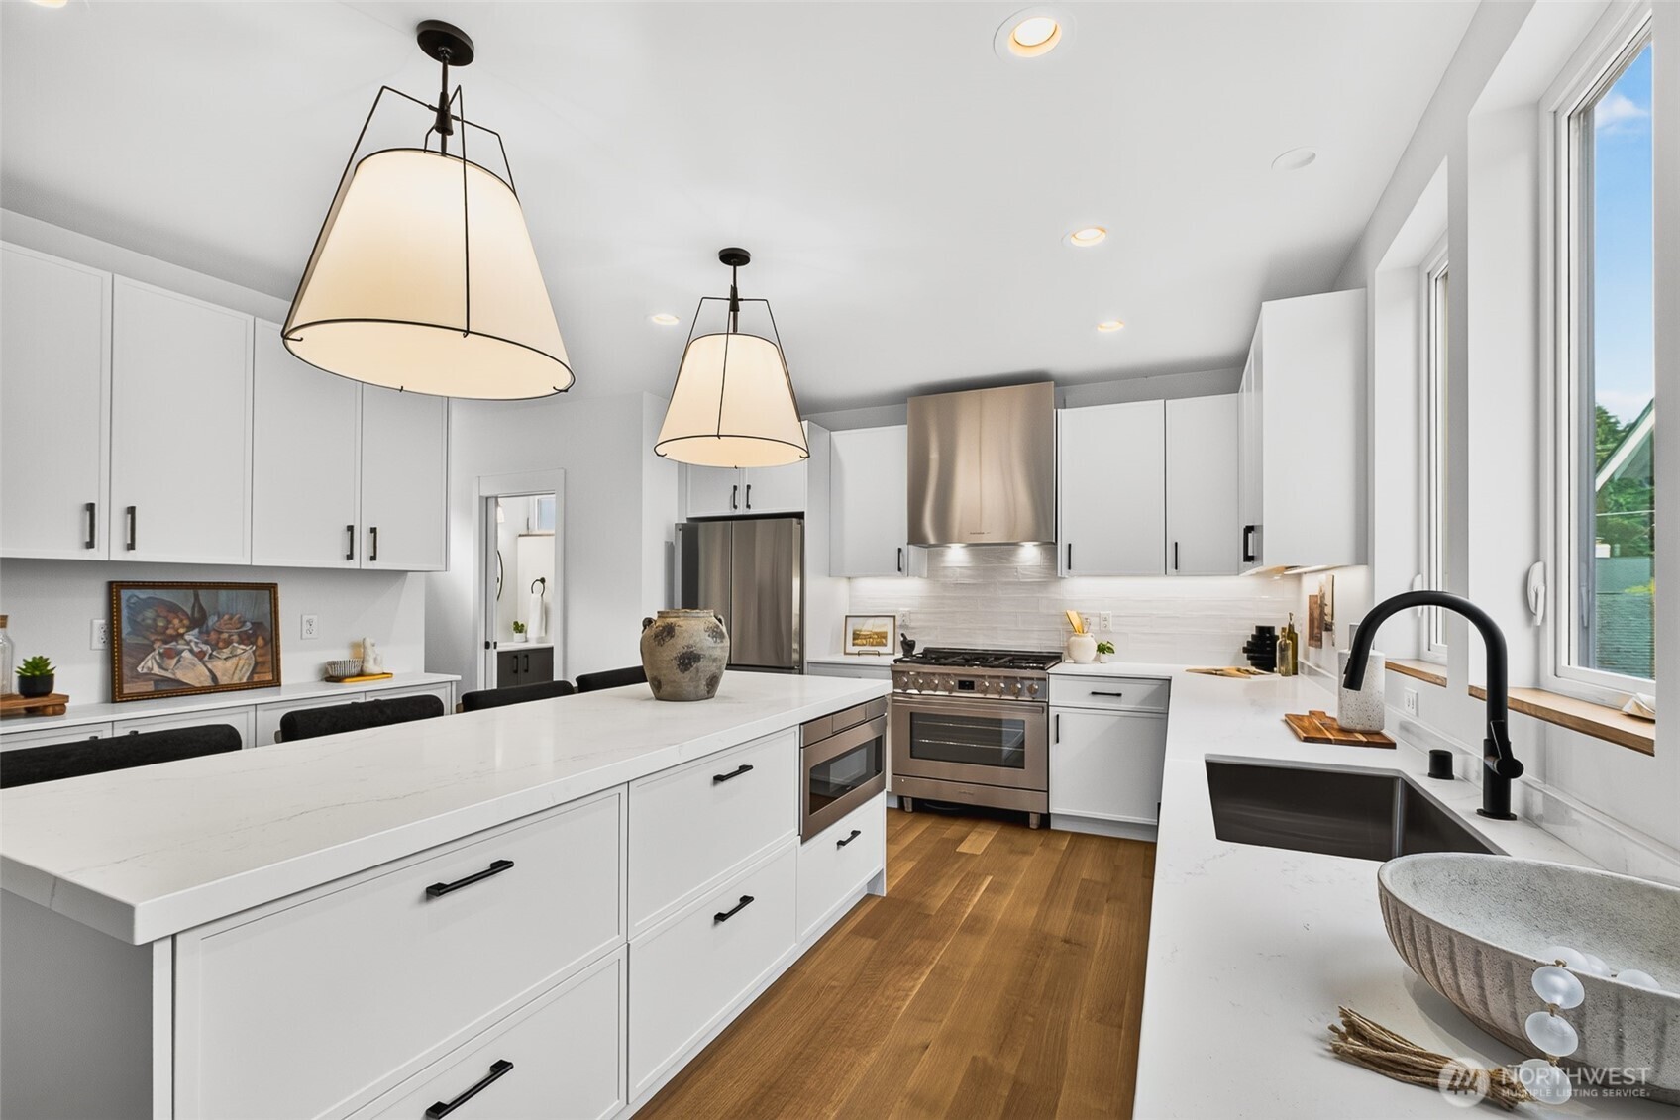
Modern white kitchen with a large island, pendant lights, stainless steel appliances, and hardwood floors.
Bright white kitchen with a large island, stainless-steel appliances, and windows overlooking a neighboring home.
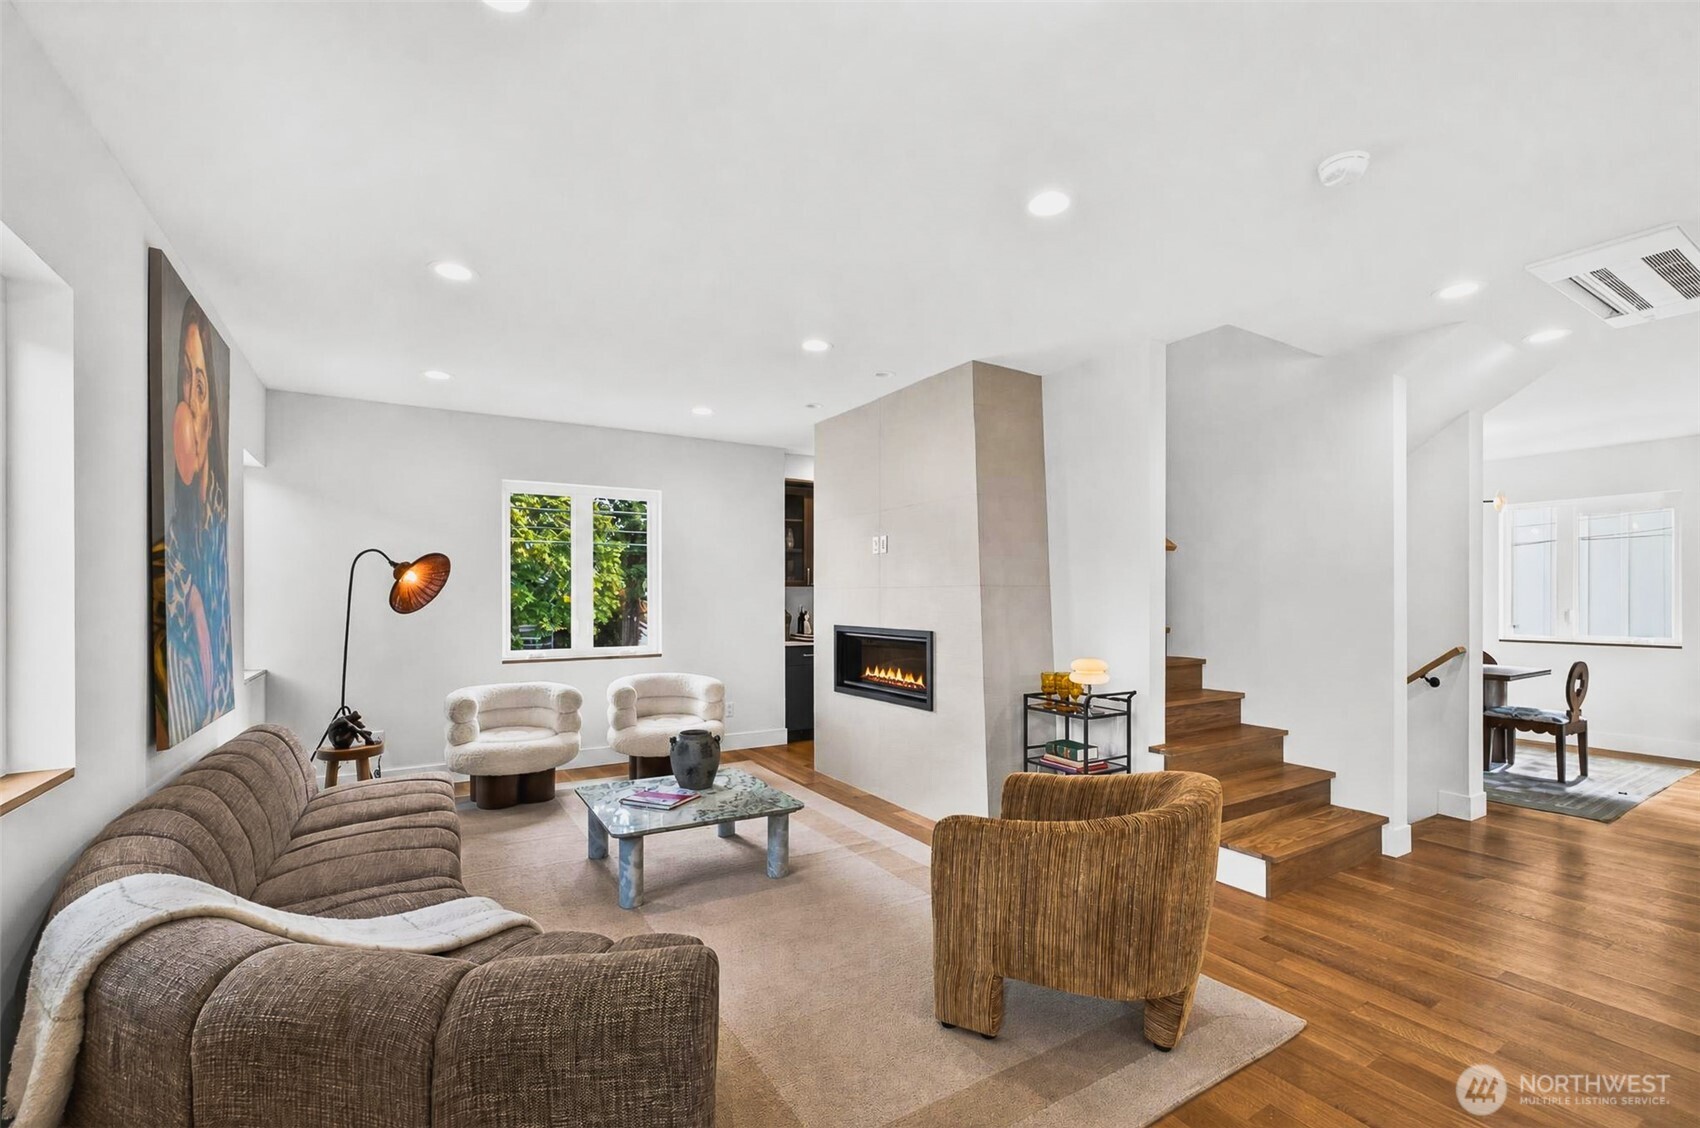
Living room with a linear fireplace, rounded chairs, and wood staircase beside the seating area.
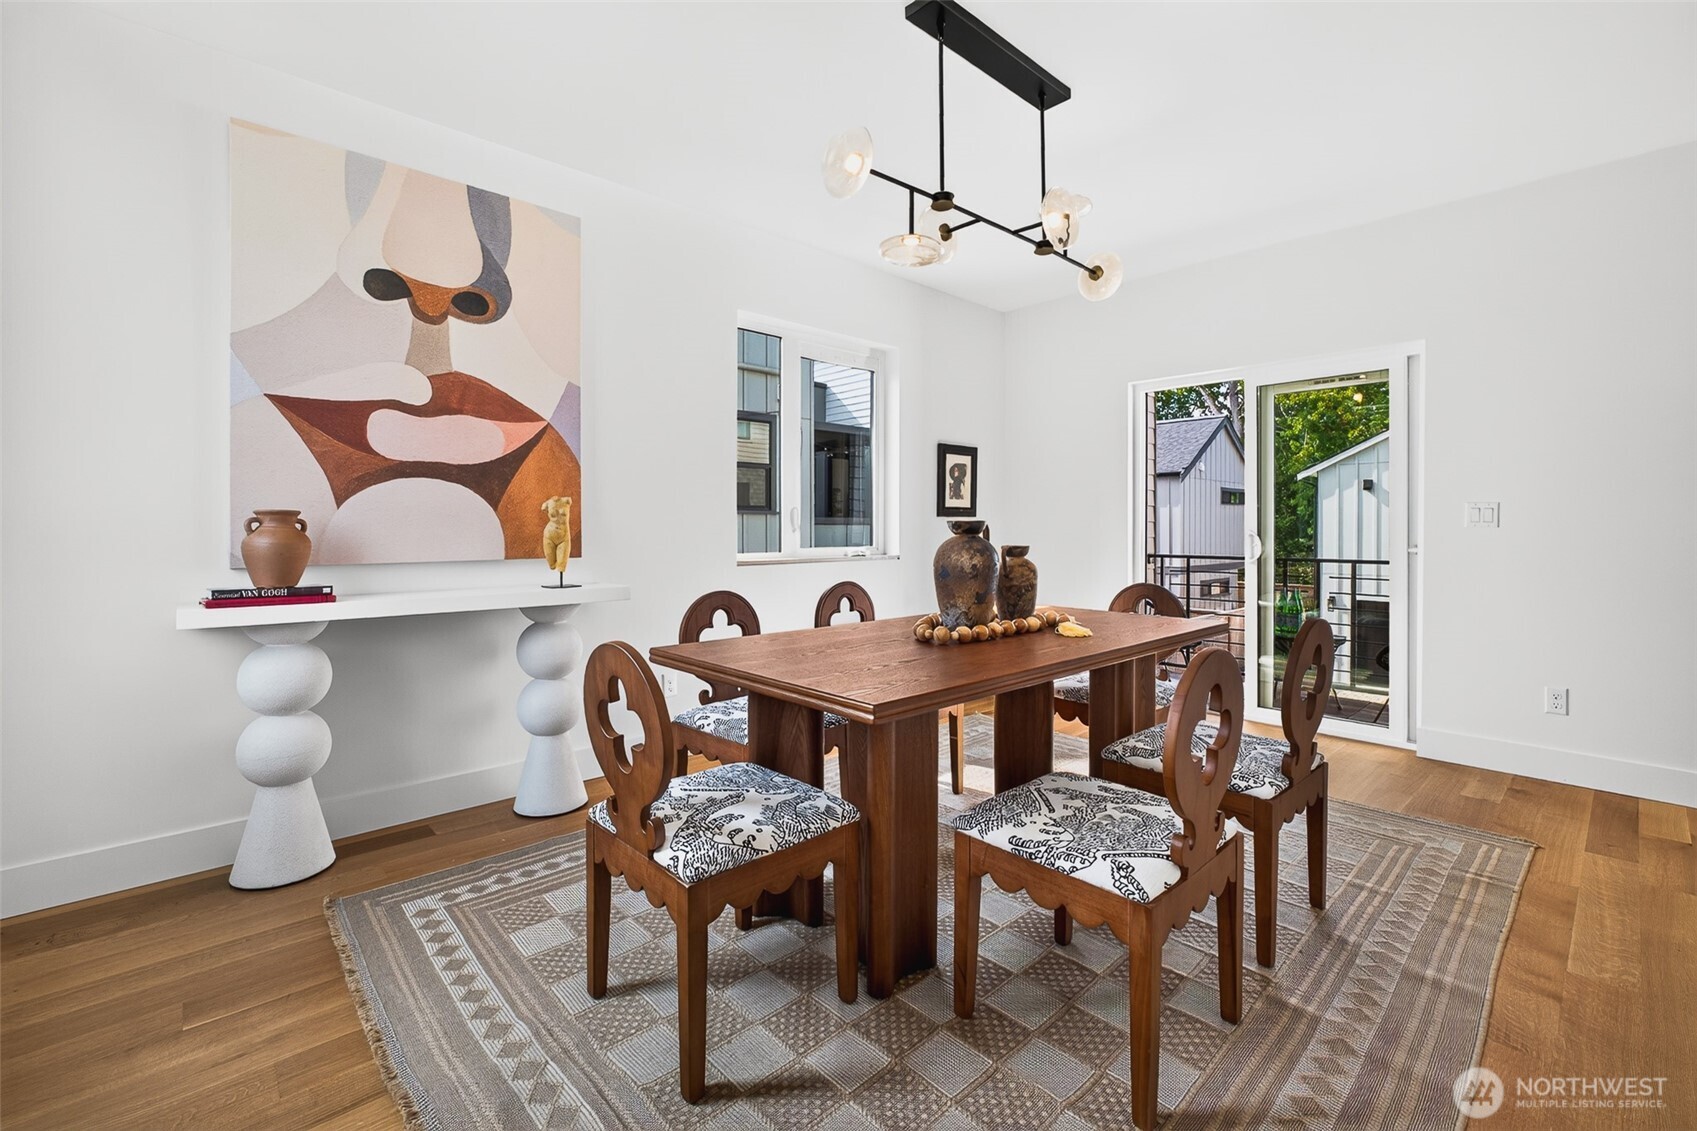
Dining room with a wooden table and carved chairs beside sliding glass doors to a balcony.
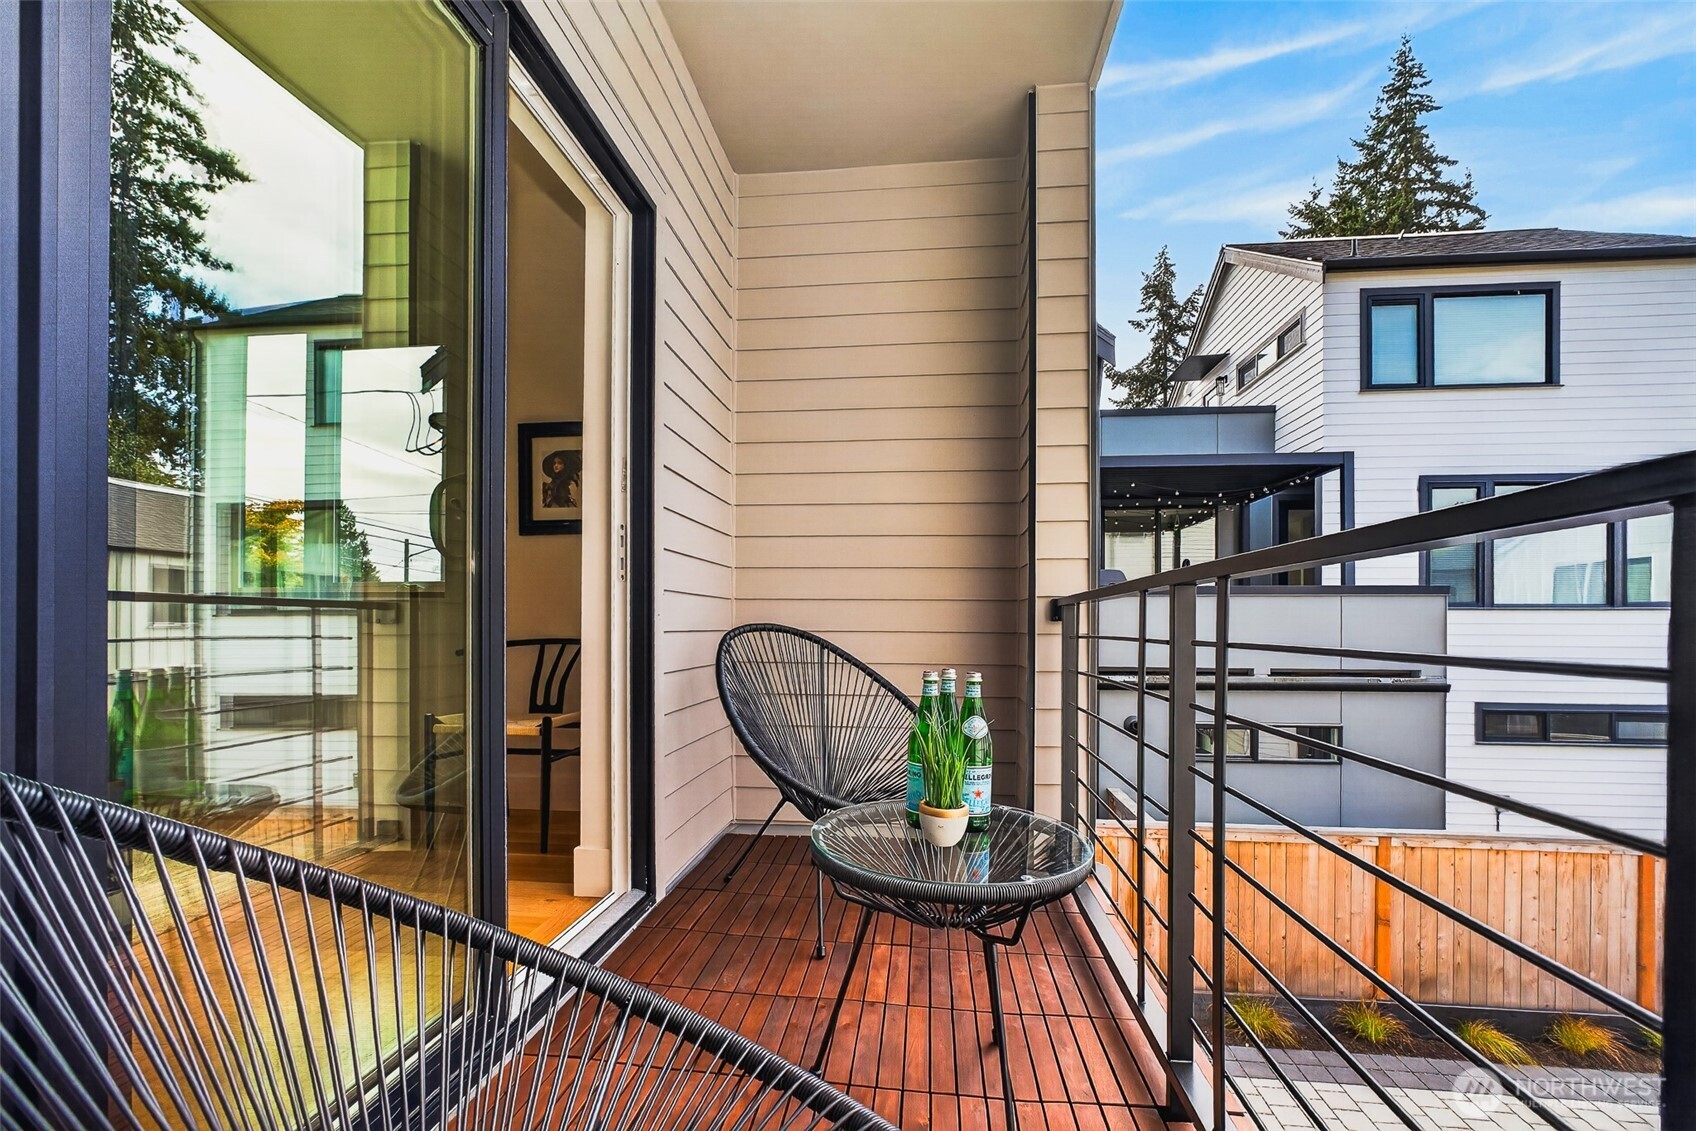
Furnished balcony with wire chairs, a glass table, and views of neighboring homes.
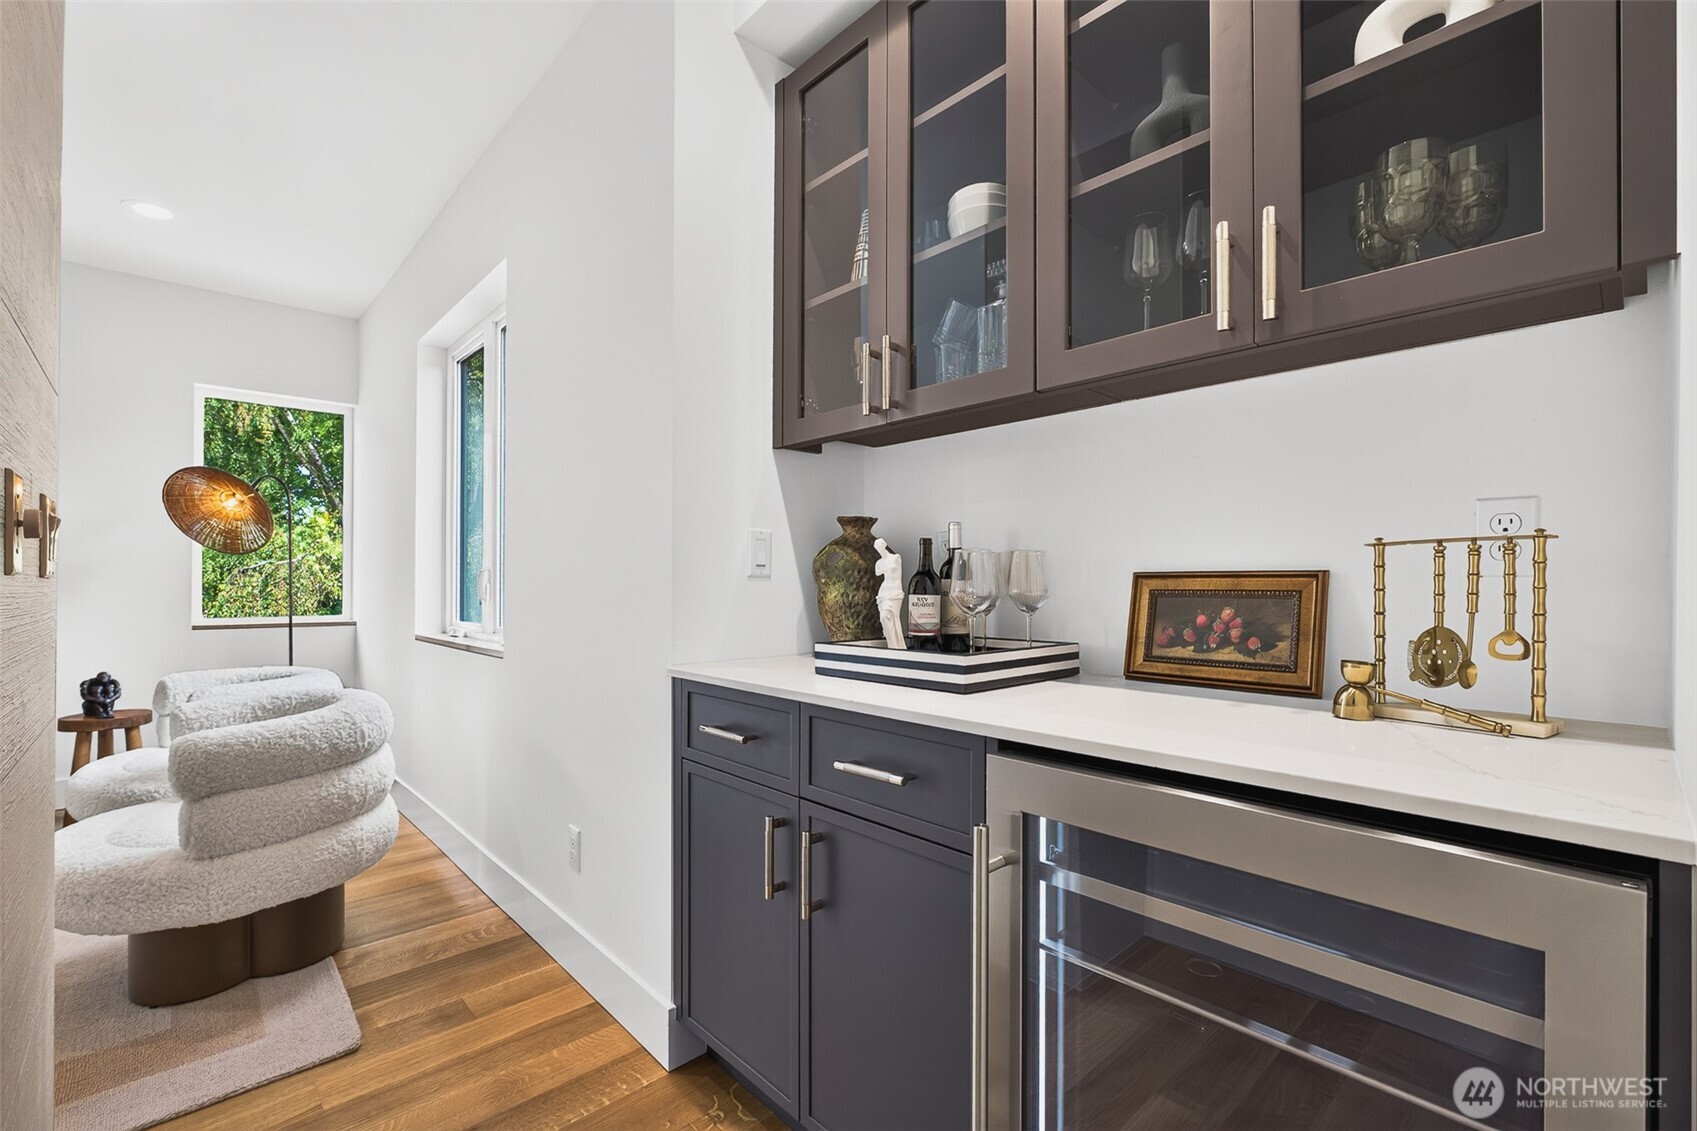
Interior bar with dark glass-front cabinets, beverage refrigerator, and a sculptural chair beside the windows.
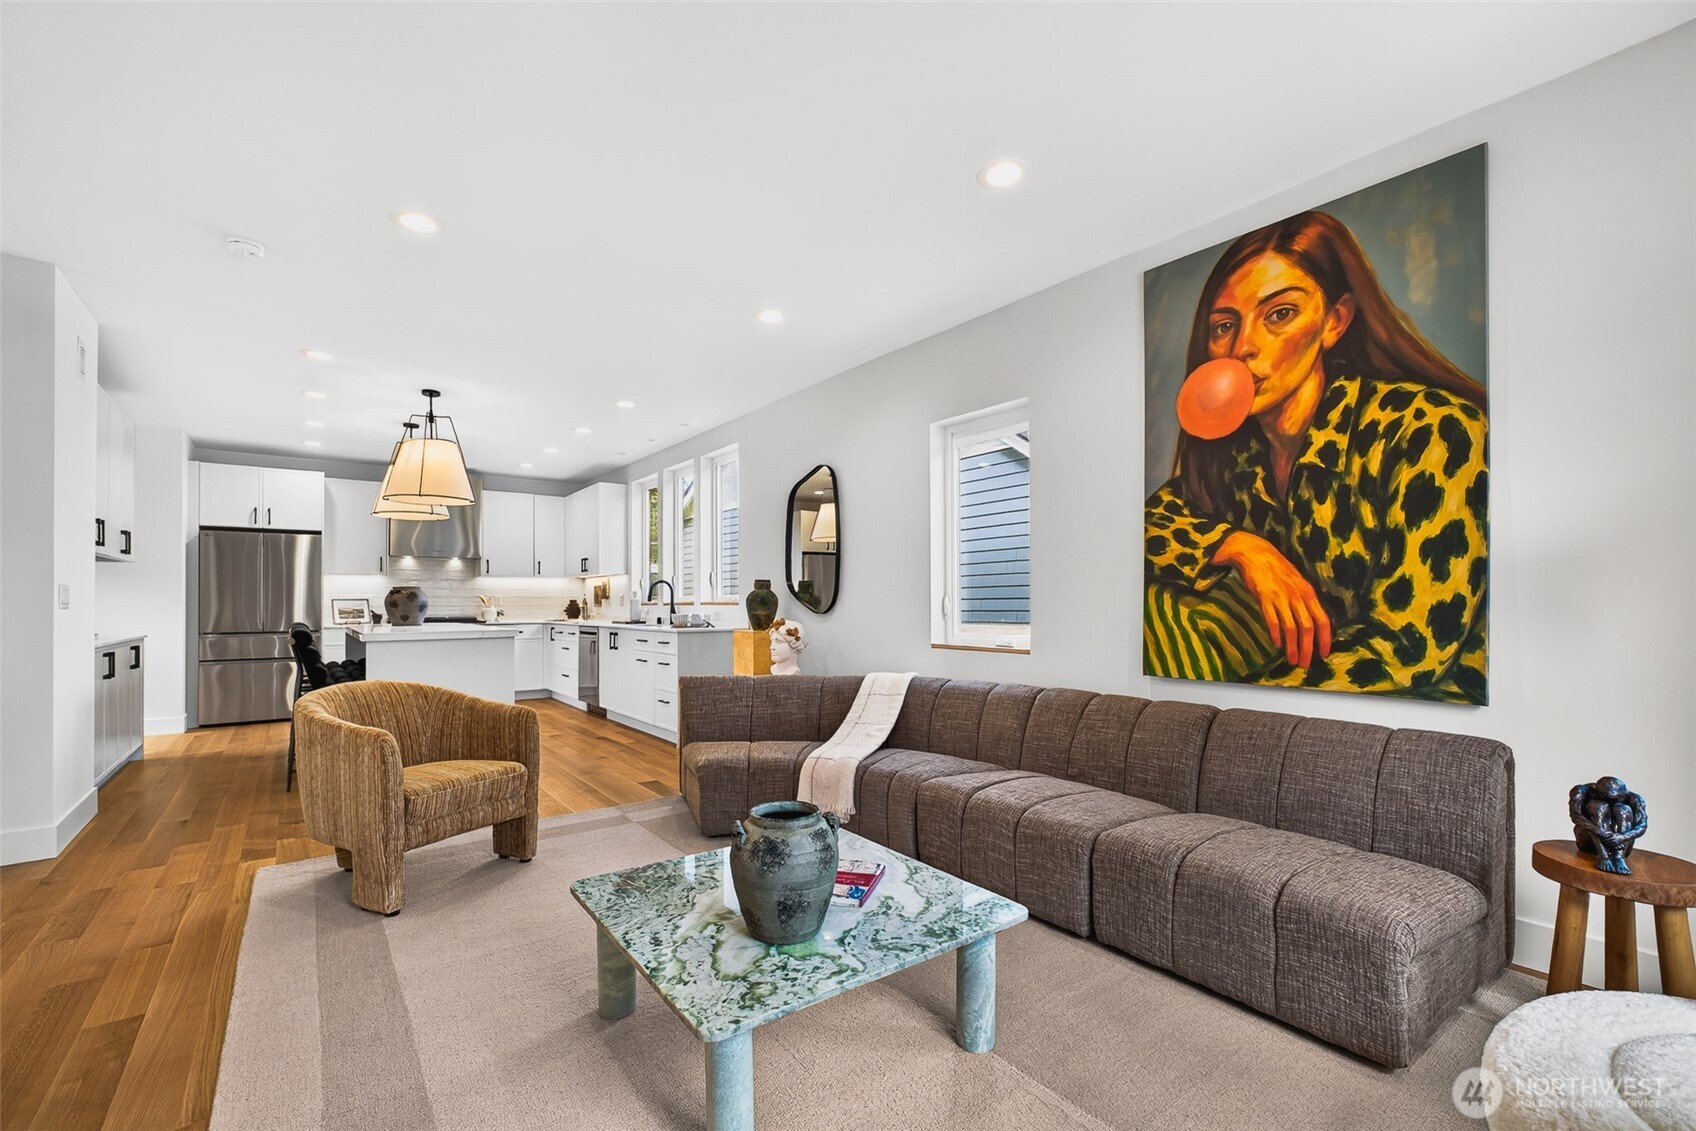
Open-plan living room and kitchen with hardwood floors, white cabinetry, and a large portrait painting.
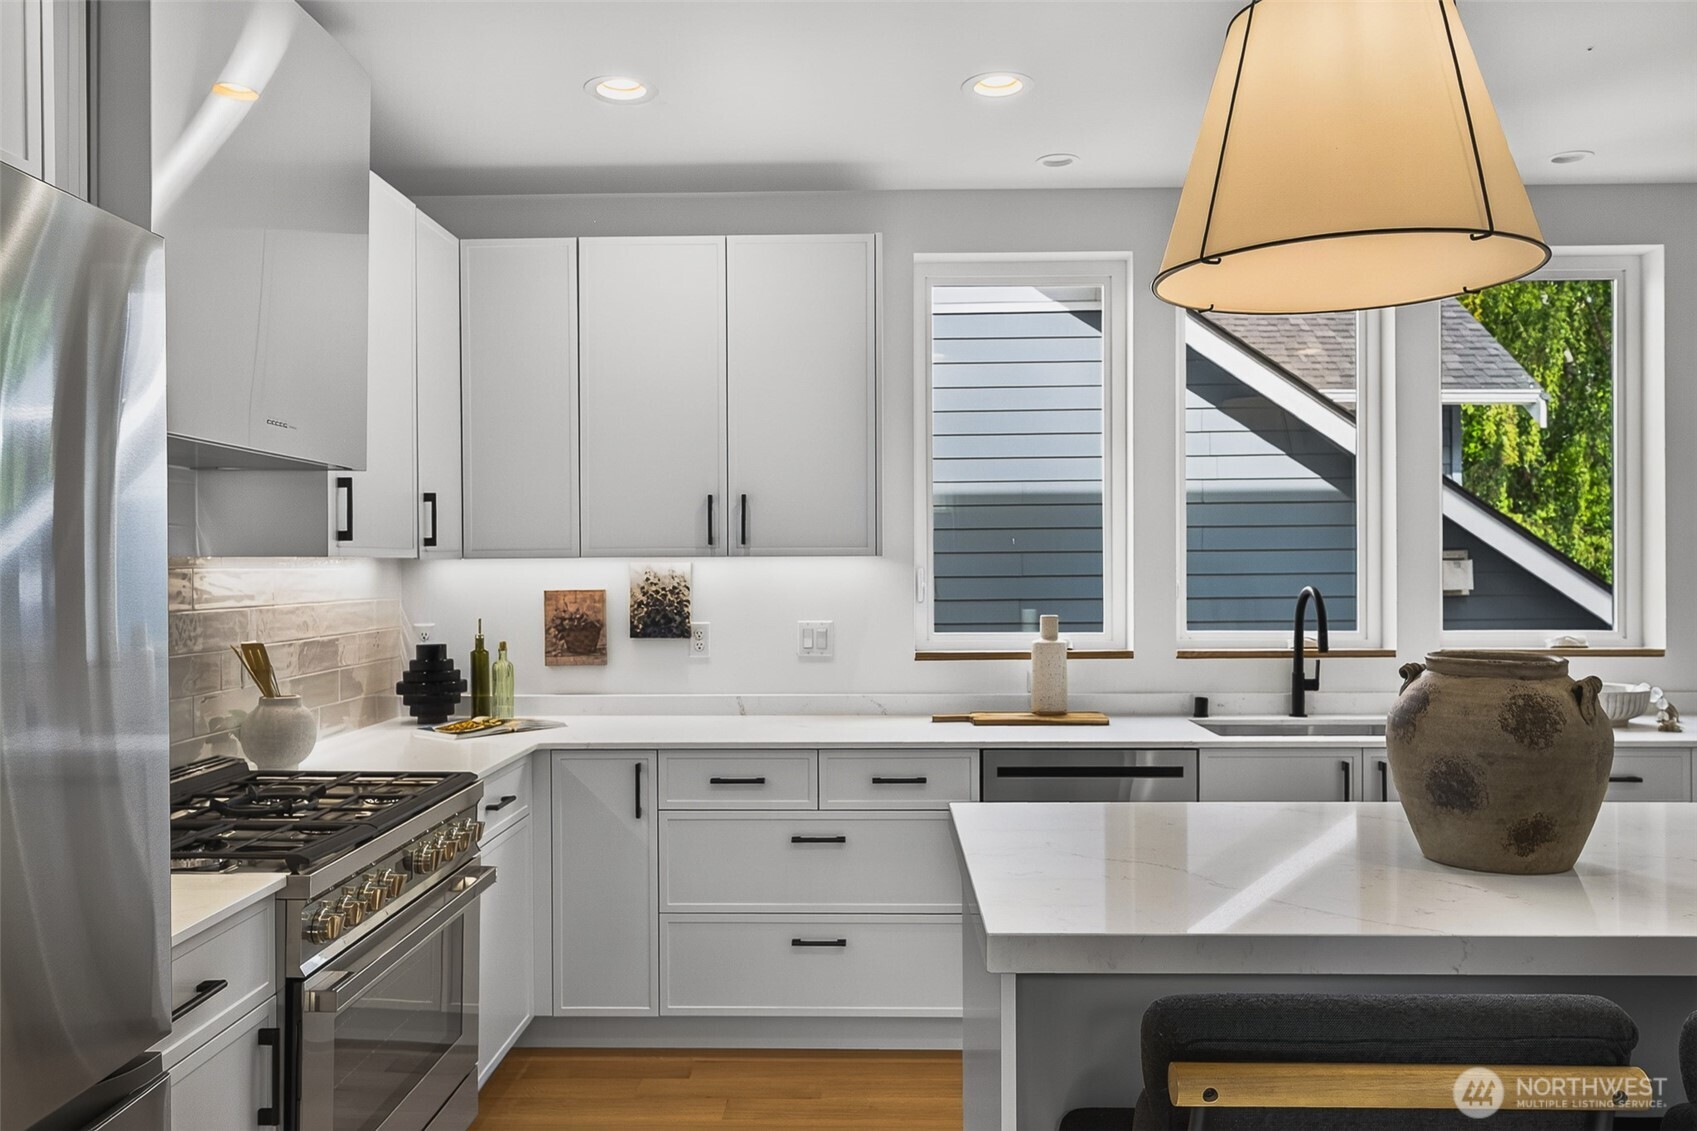
Bright white kitchen with a large island, stainless steel appliances, hardwood floors, and tall windows.
Open-plan kitchen with a large white island and pendant lights, opening onto a furnished living room.
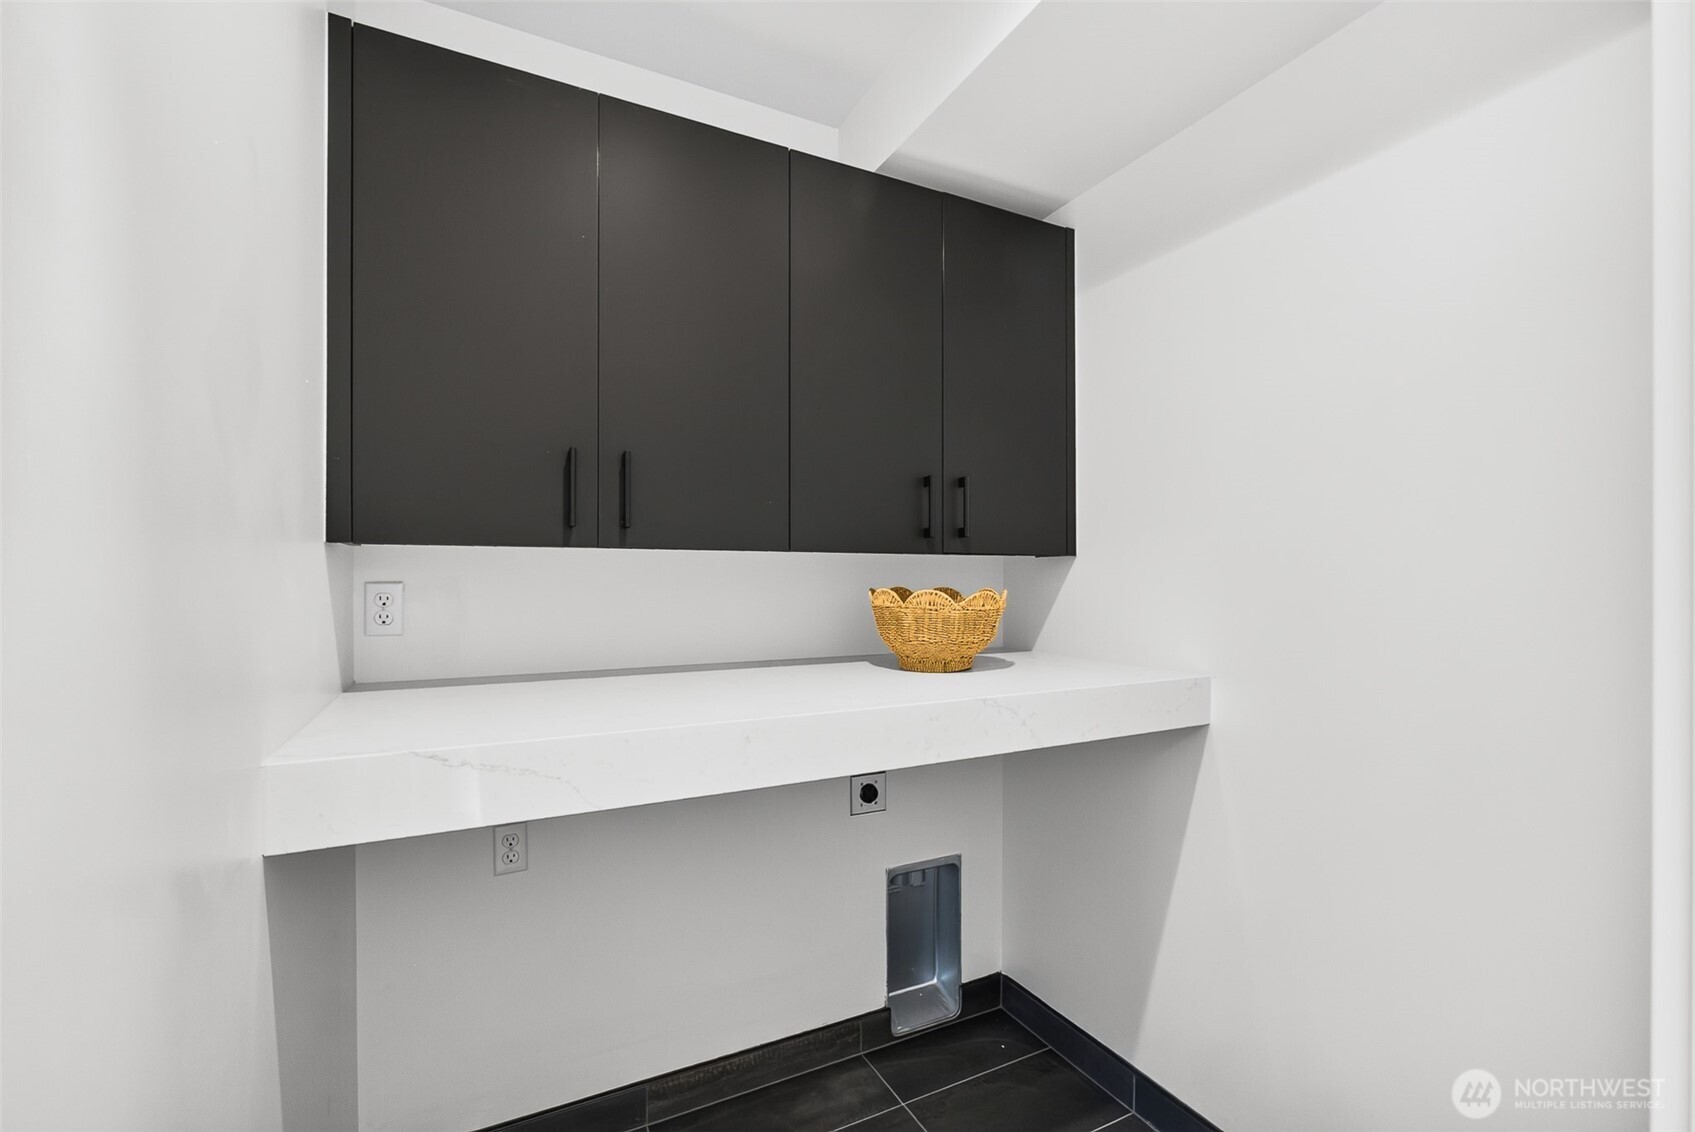
Utility room with dark cabinets, a white countertop, and dark tile flooring.
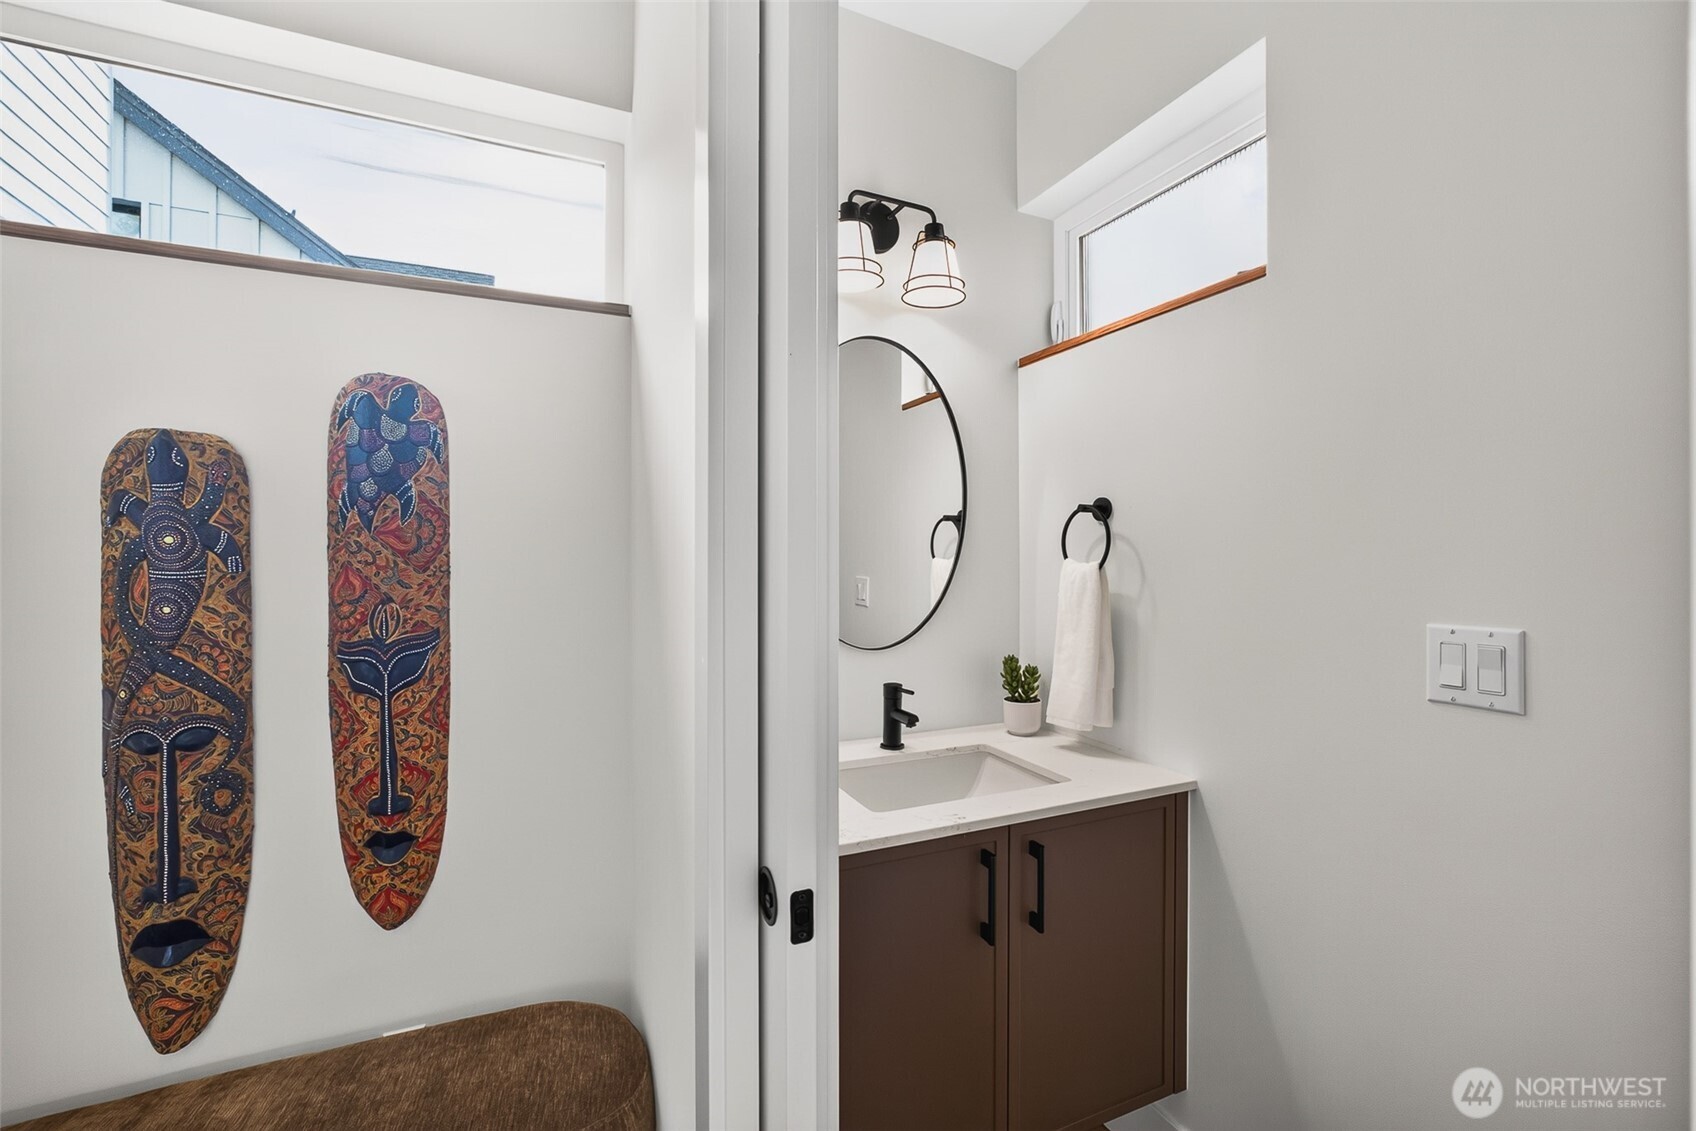
Bathroom vanity with a round mirror and high window, viewed past two decorative masks and a bench.
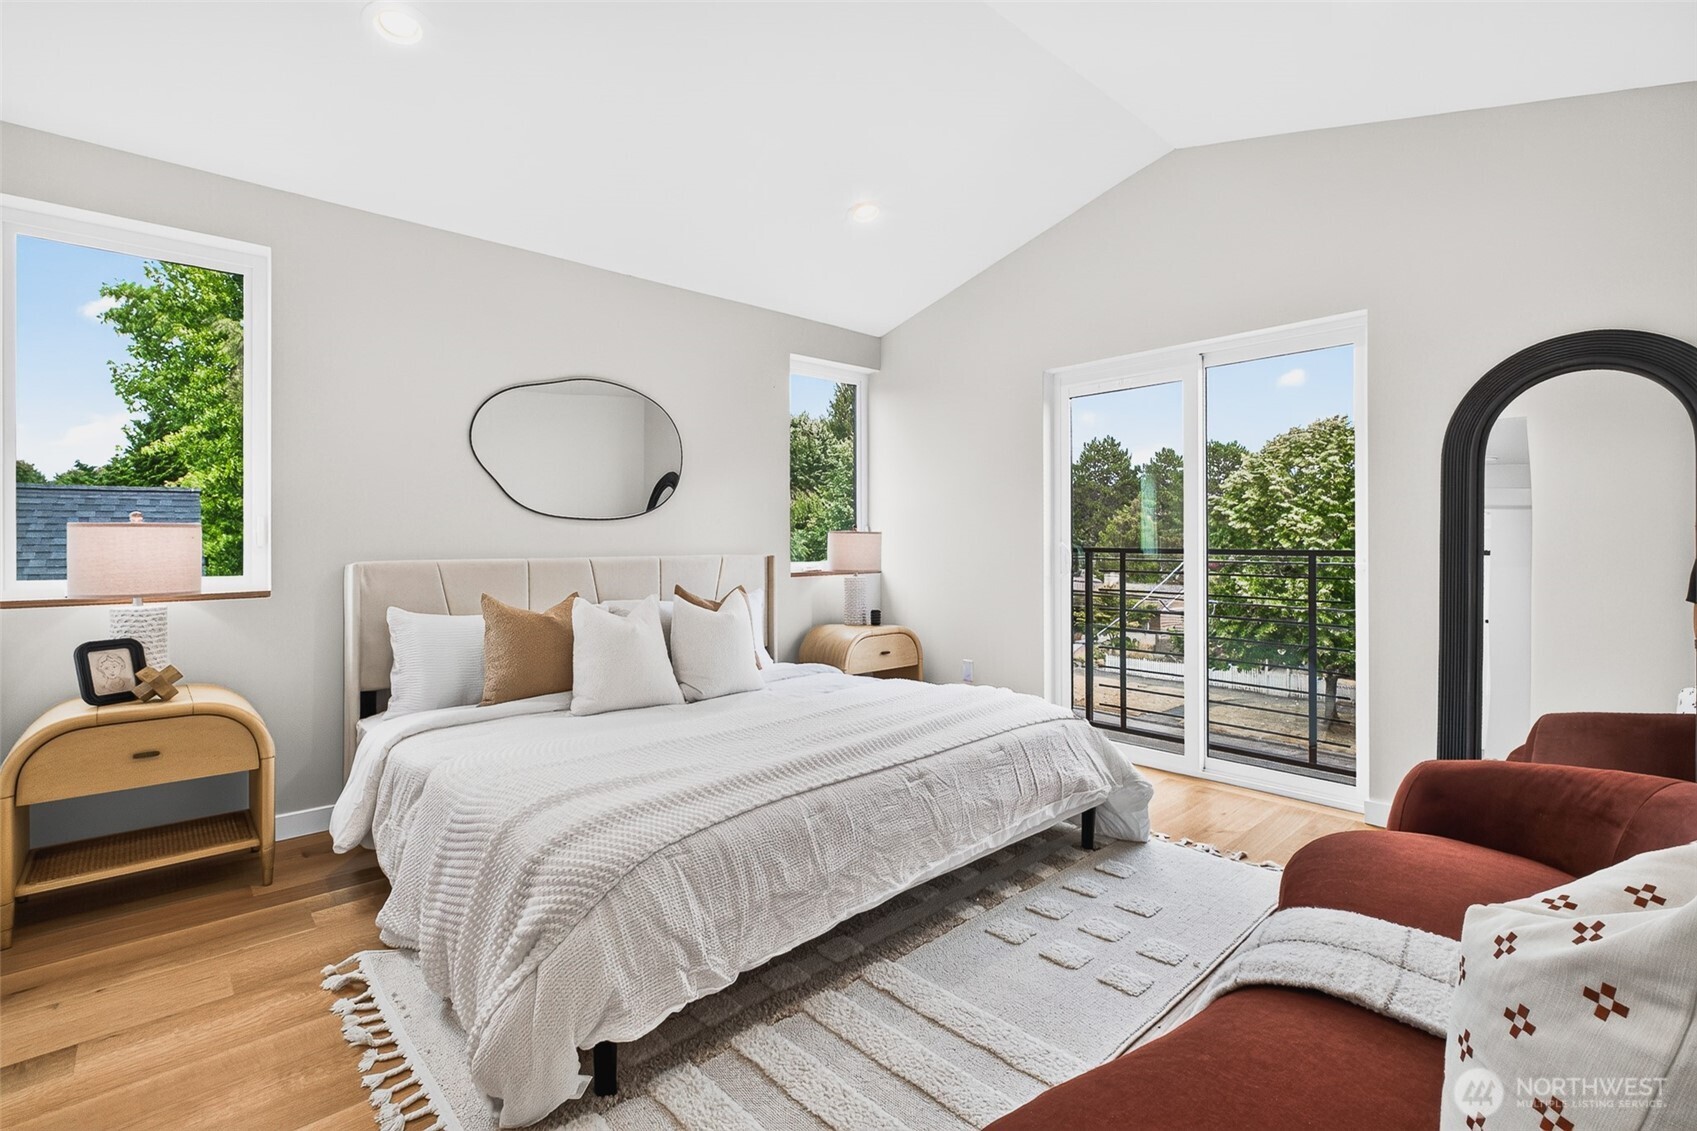
Staged bedroom with a large bed, light wood floors, and glass doors opening to a tree-lined balcony.
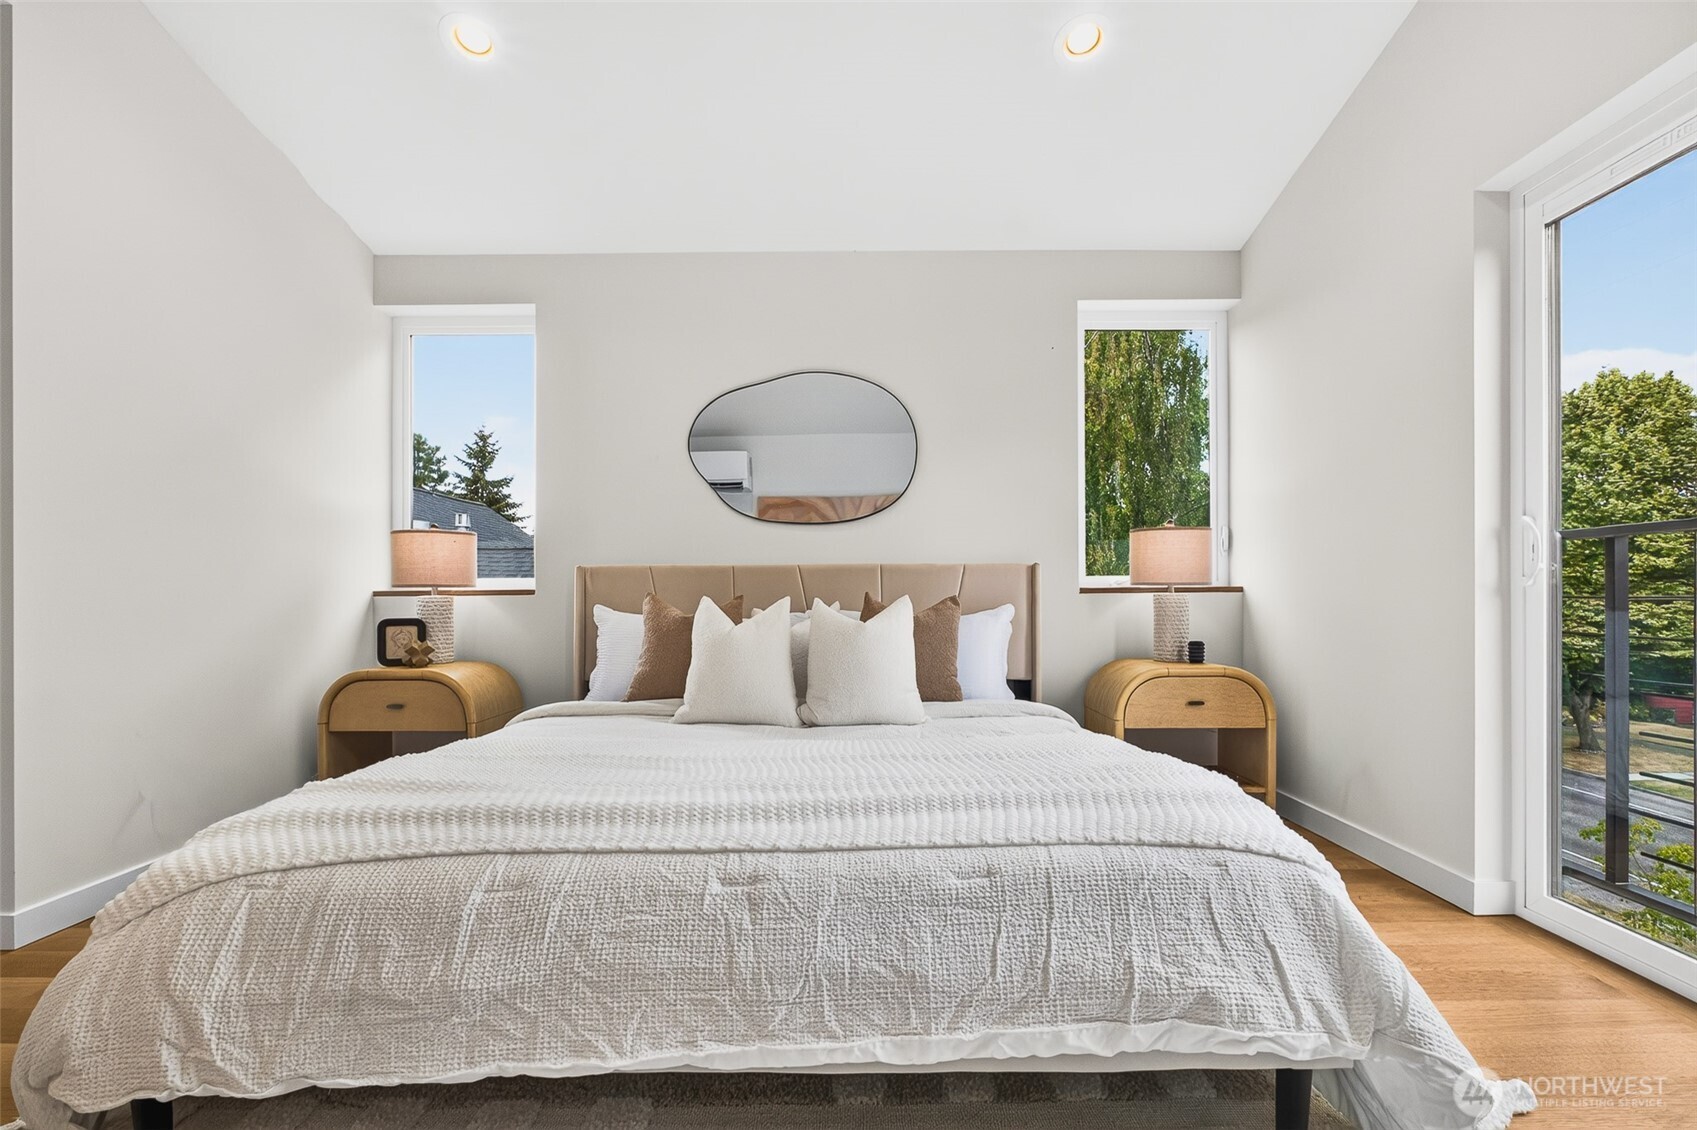
Staged bedroom with a large white bed, matching wood nightstands, and windows opening to a balcony.
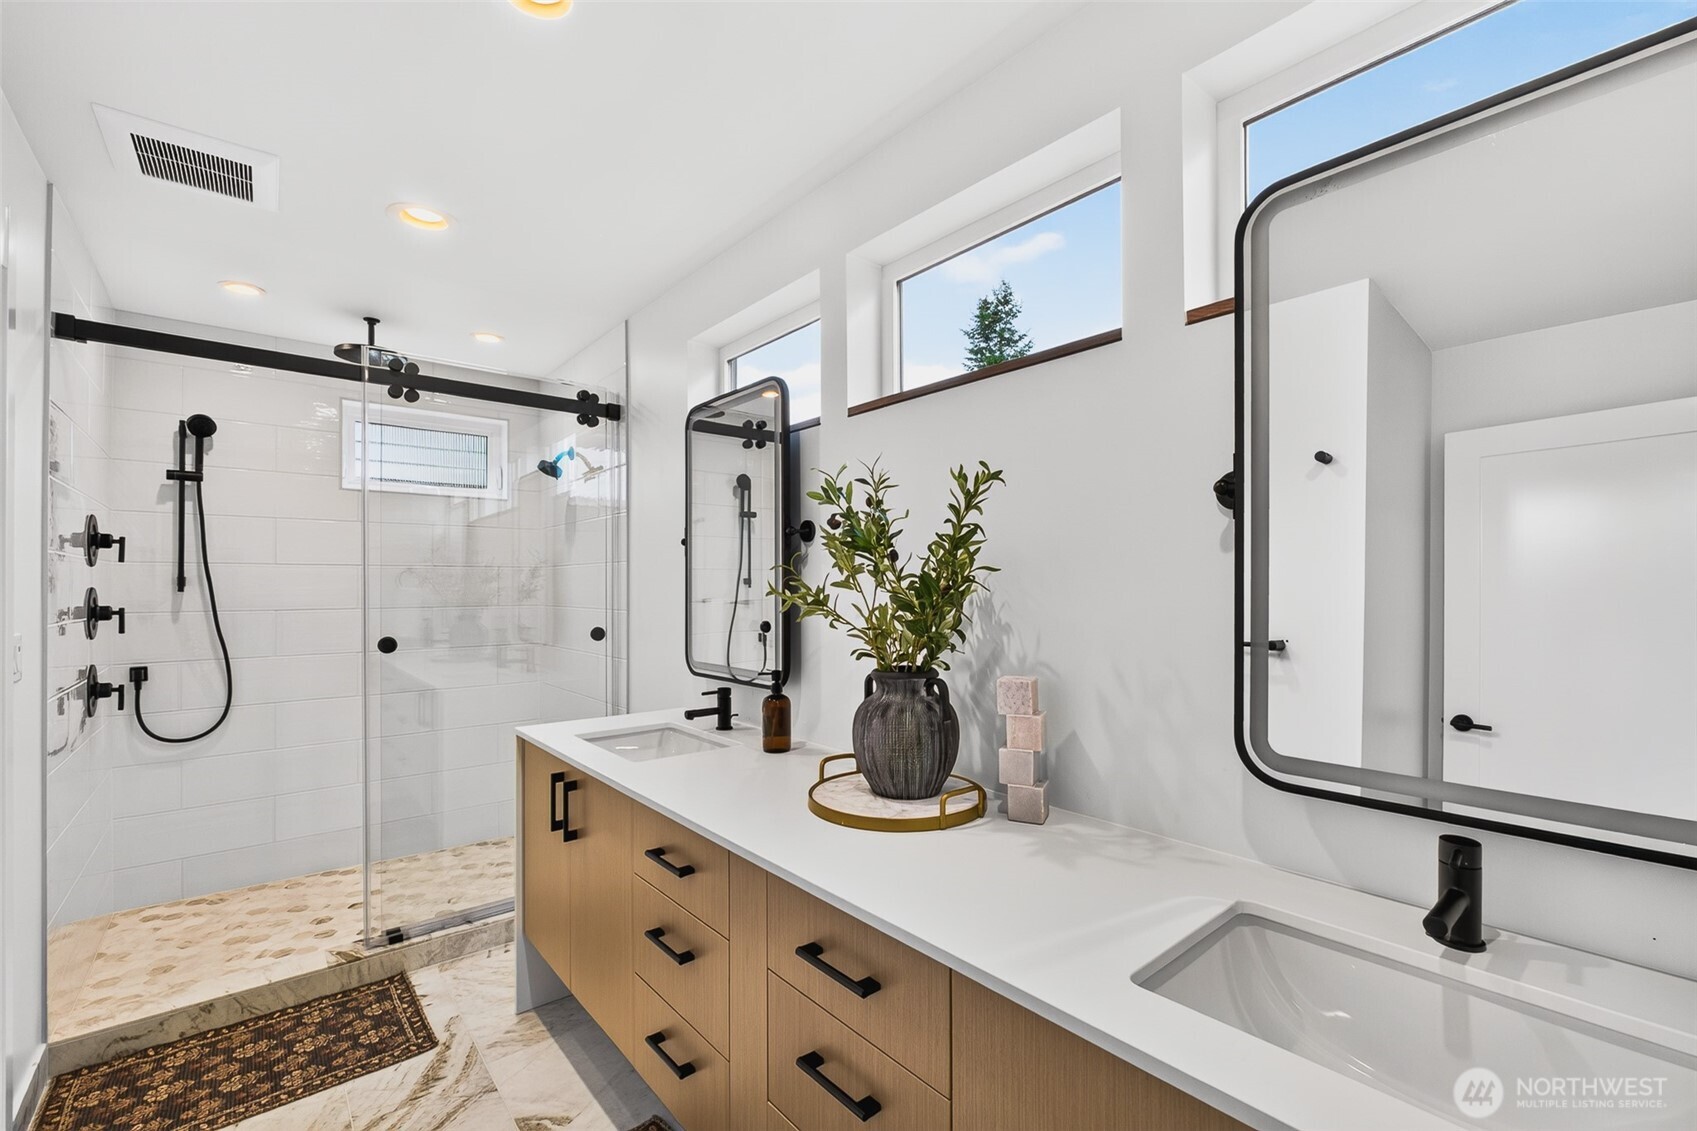
Modern bathroom with a glass walk-in shower, double wood vanity, black fixtures, and high windows.
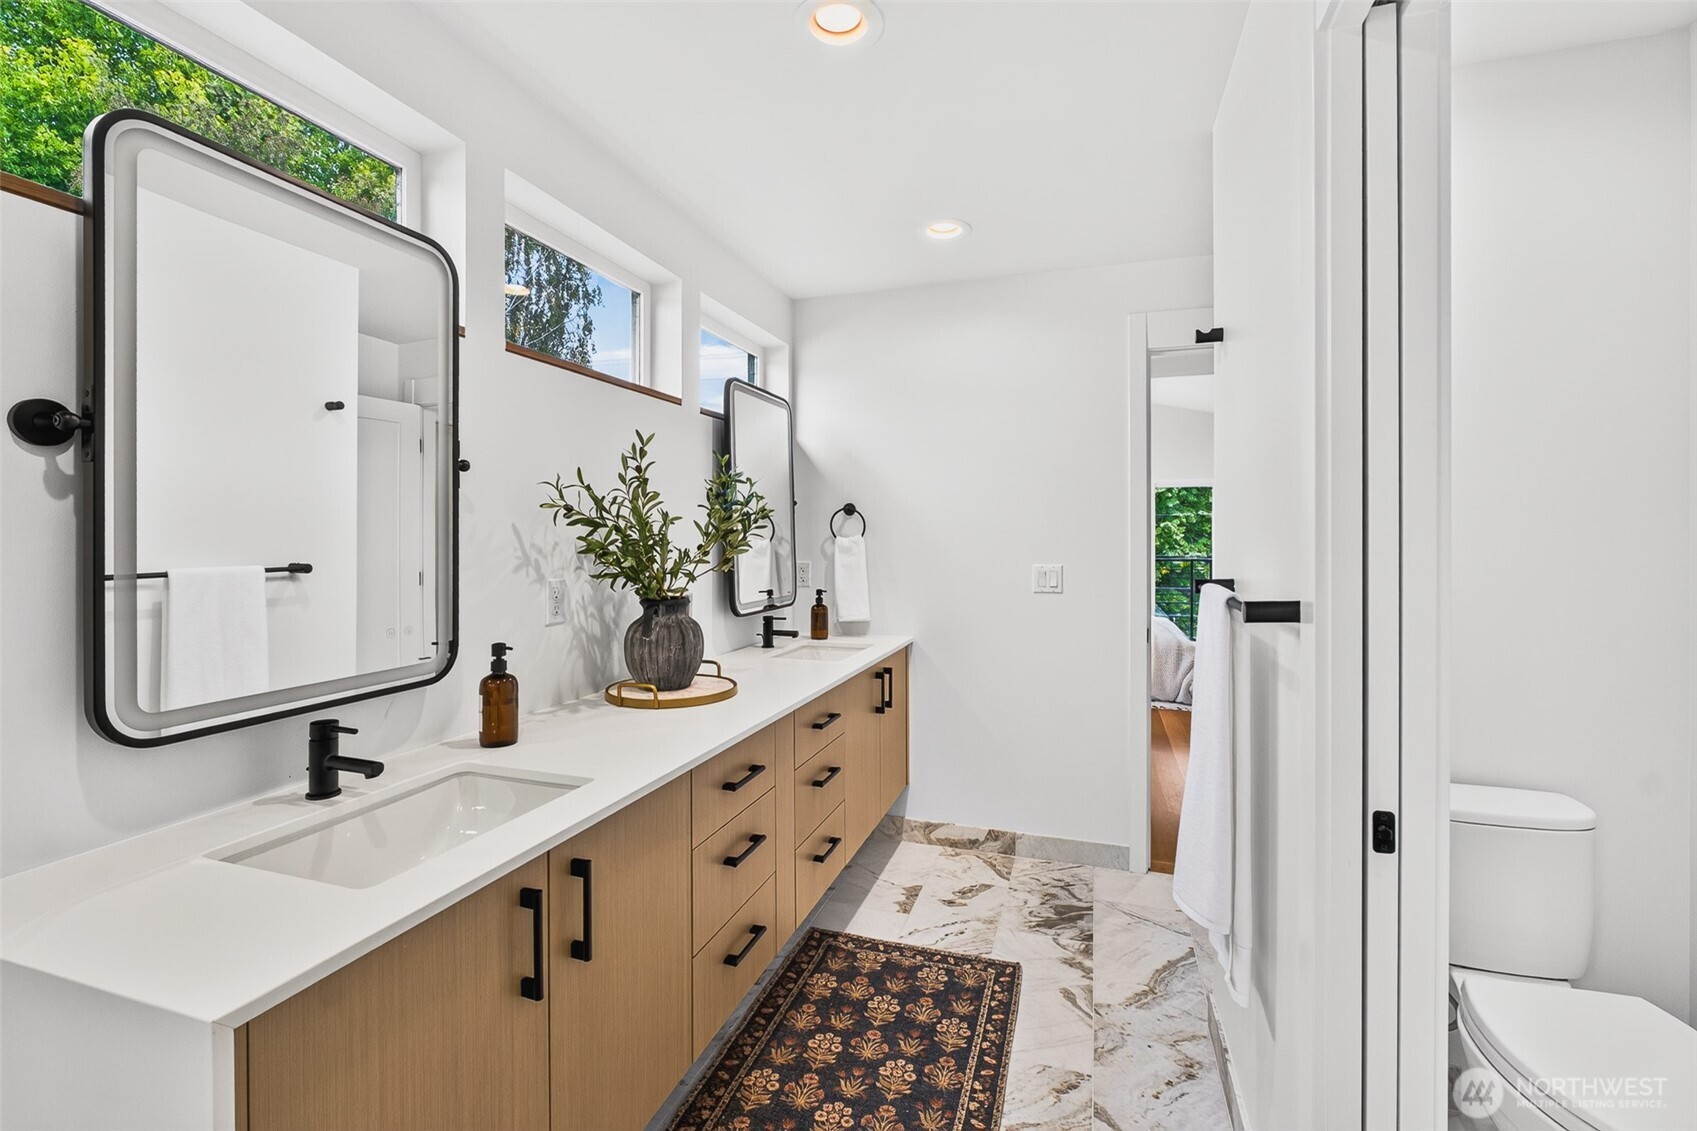
Modern bathroom with a long double-sink vanity, light wood cabinets, and marble-patterned floor.
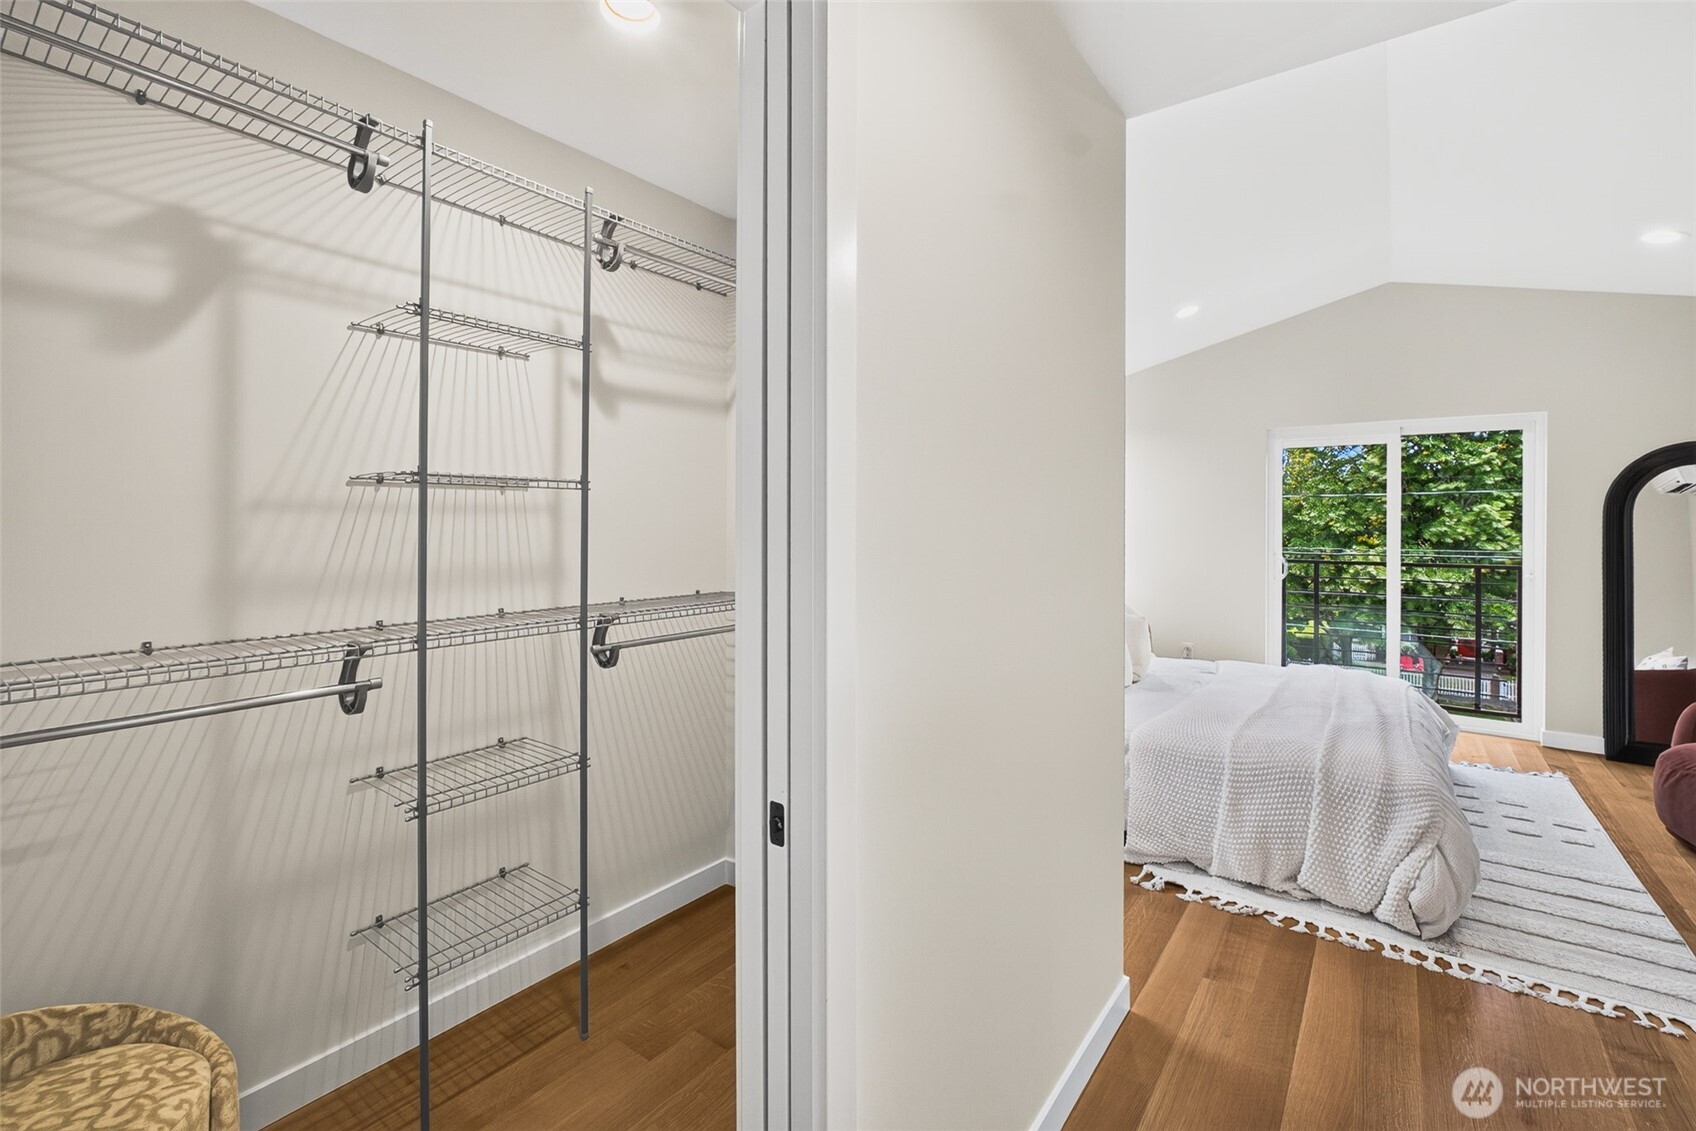
Bedroom with hardwood floors, a white bed, and an open walk-in closet with wire shelving.
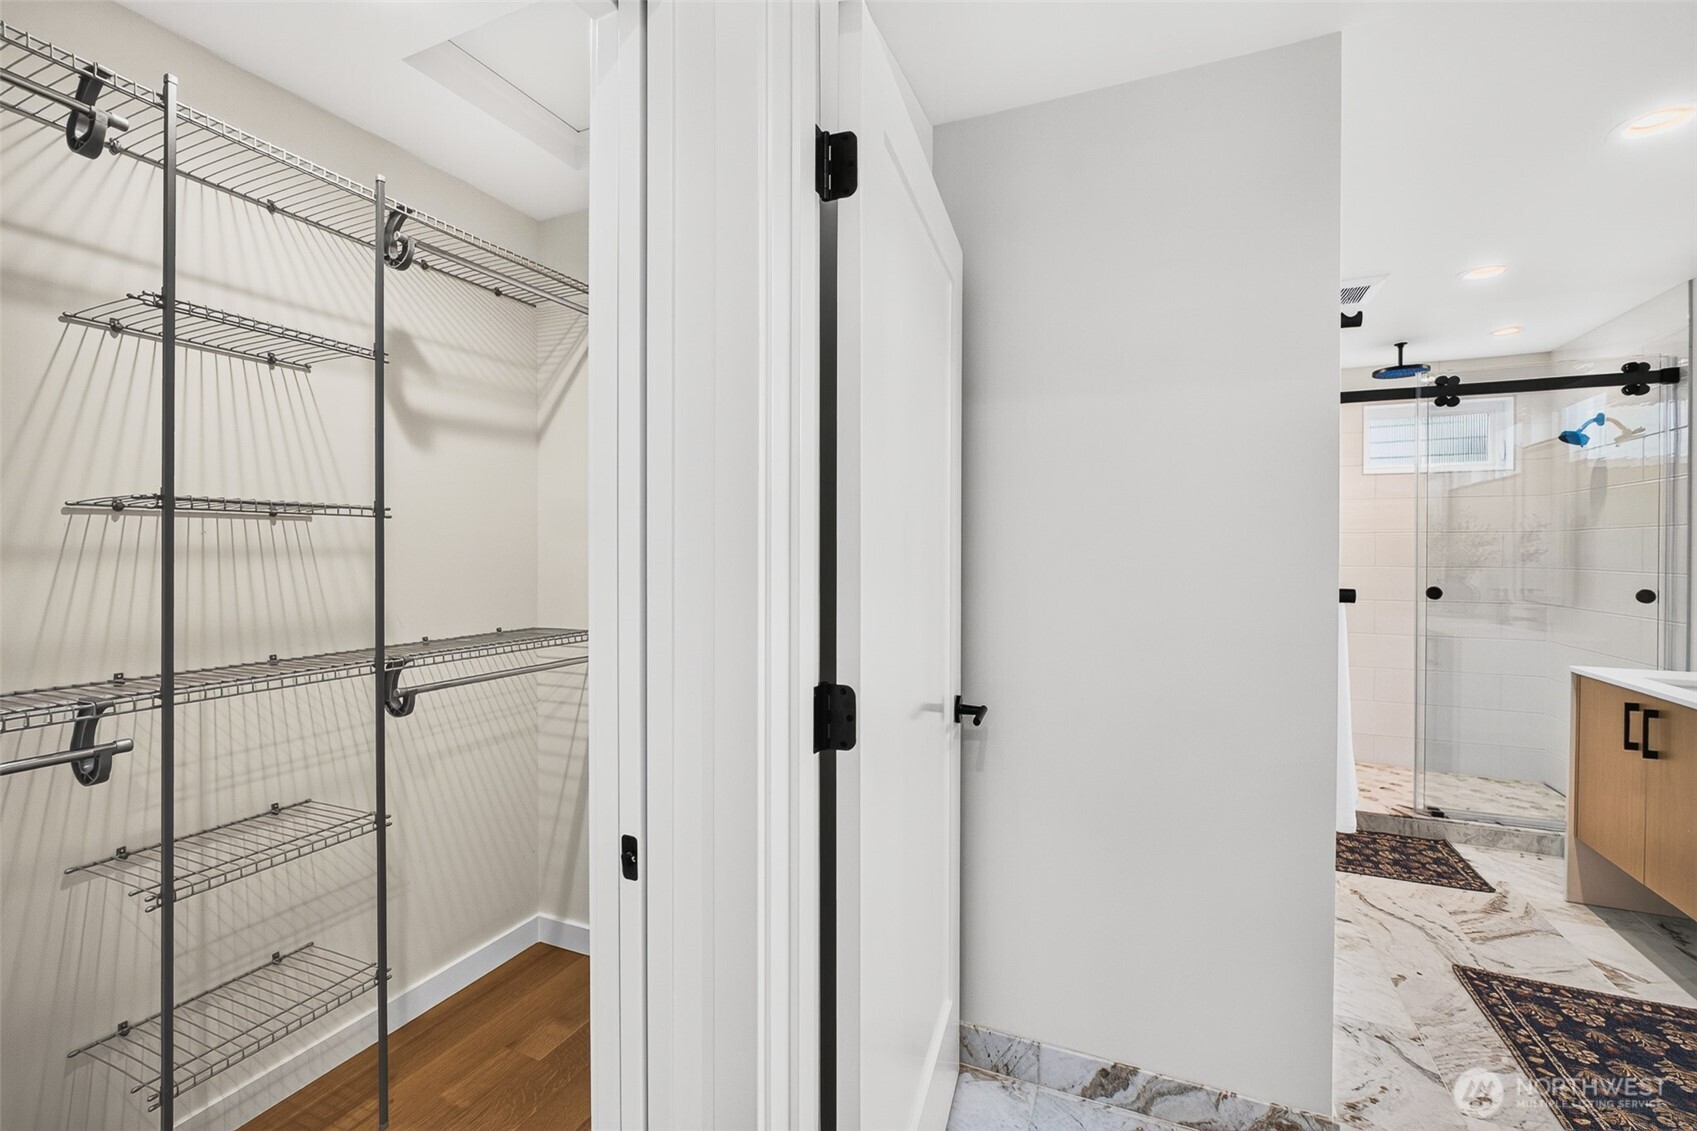
Walk-in closet with open wire shelving beside a tiled bathroom and glass shower.
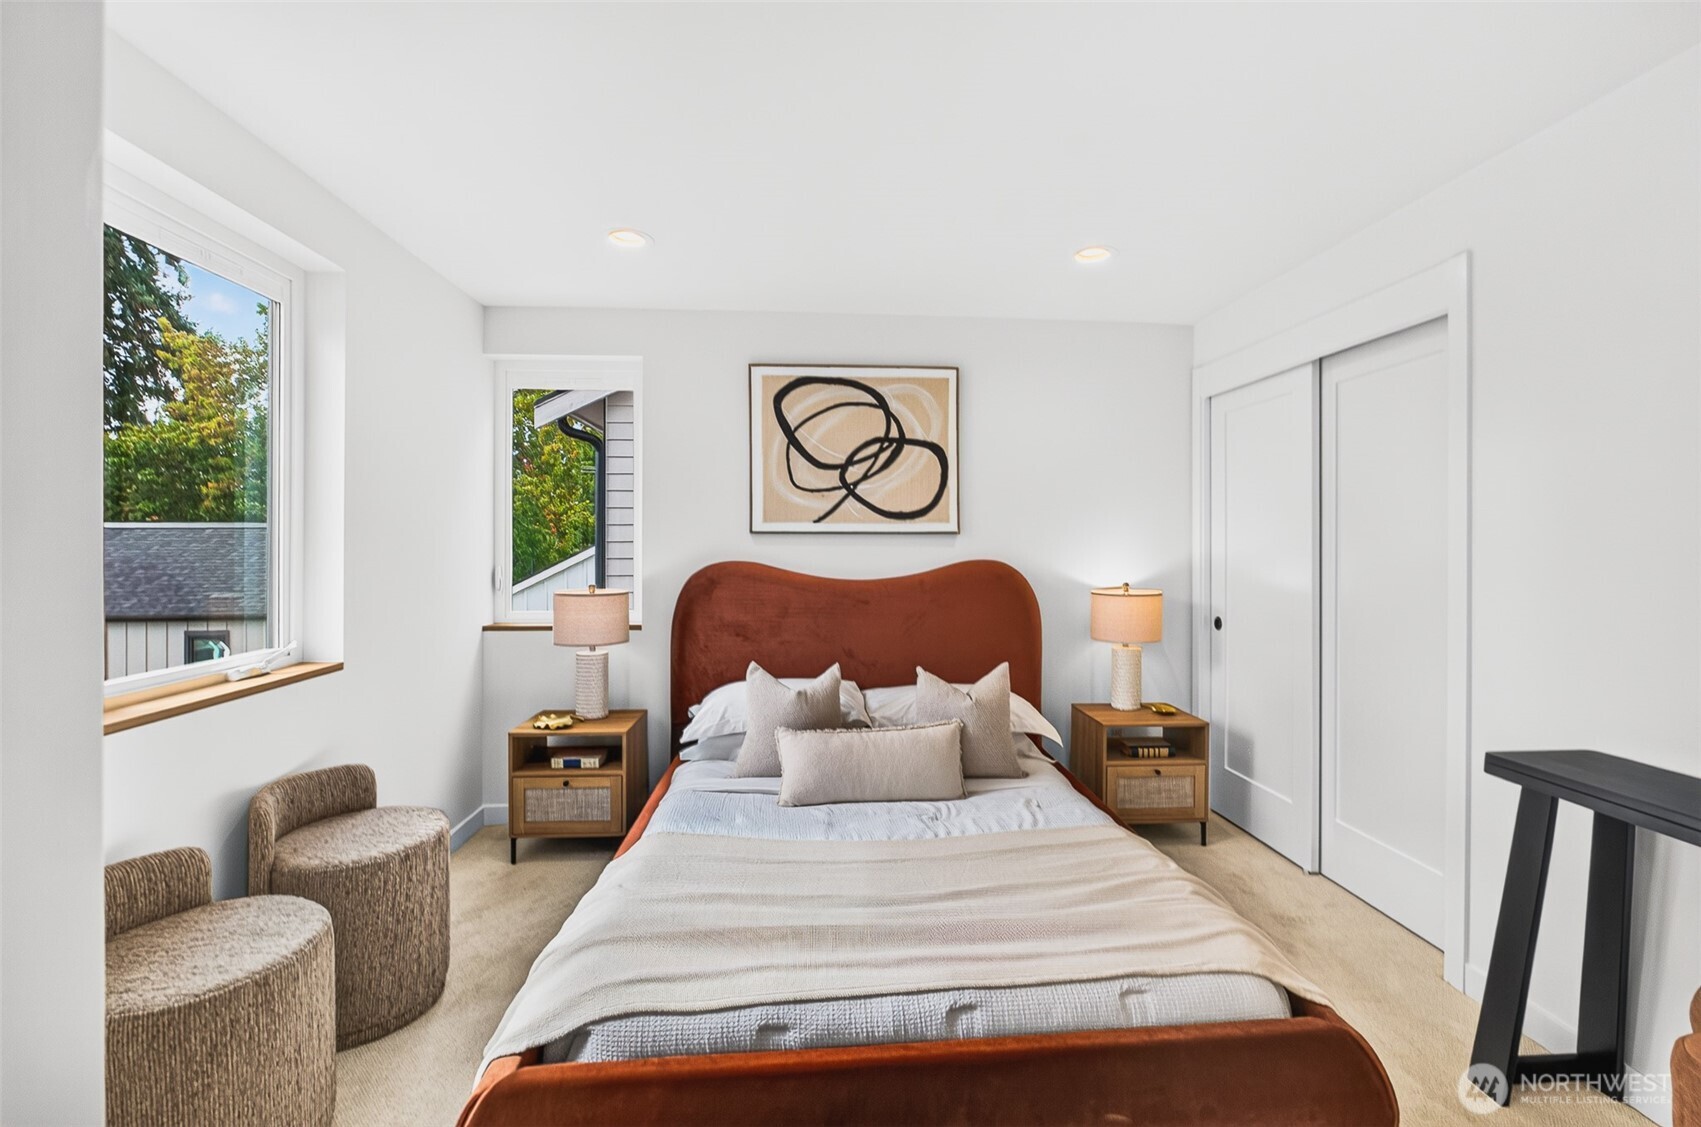
Staged bedroom with a rust-colored upholstered headboard, matching nightstands, and two windows.
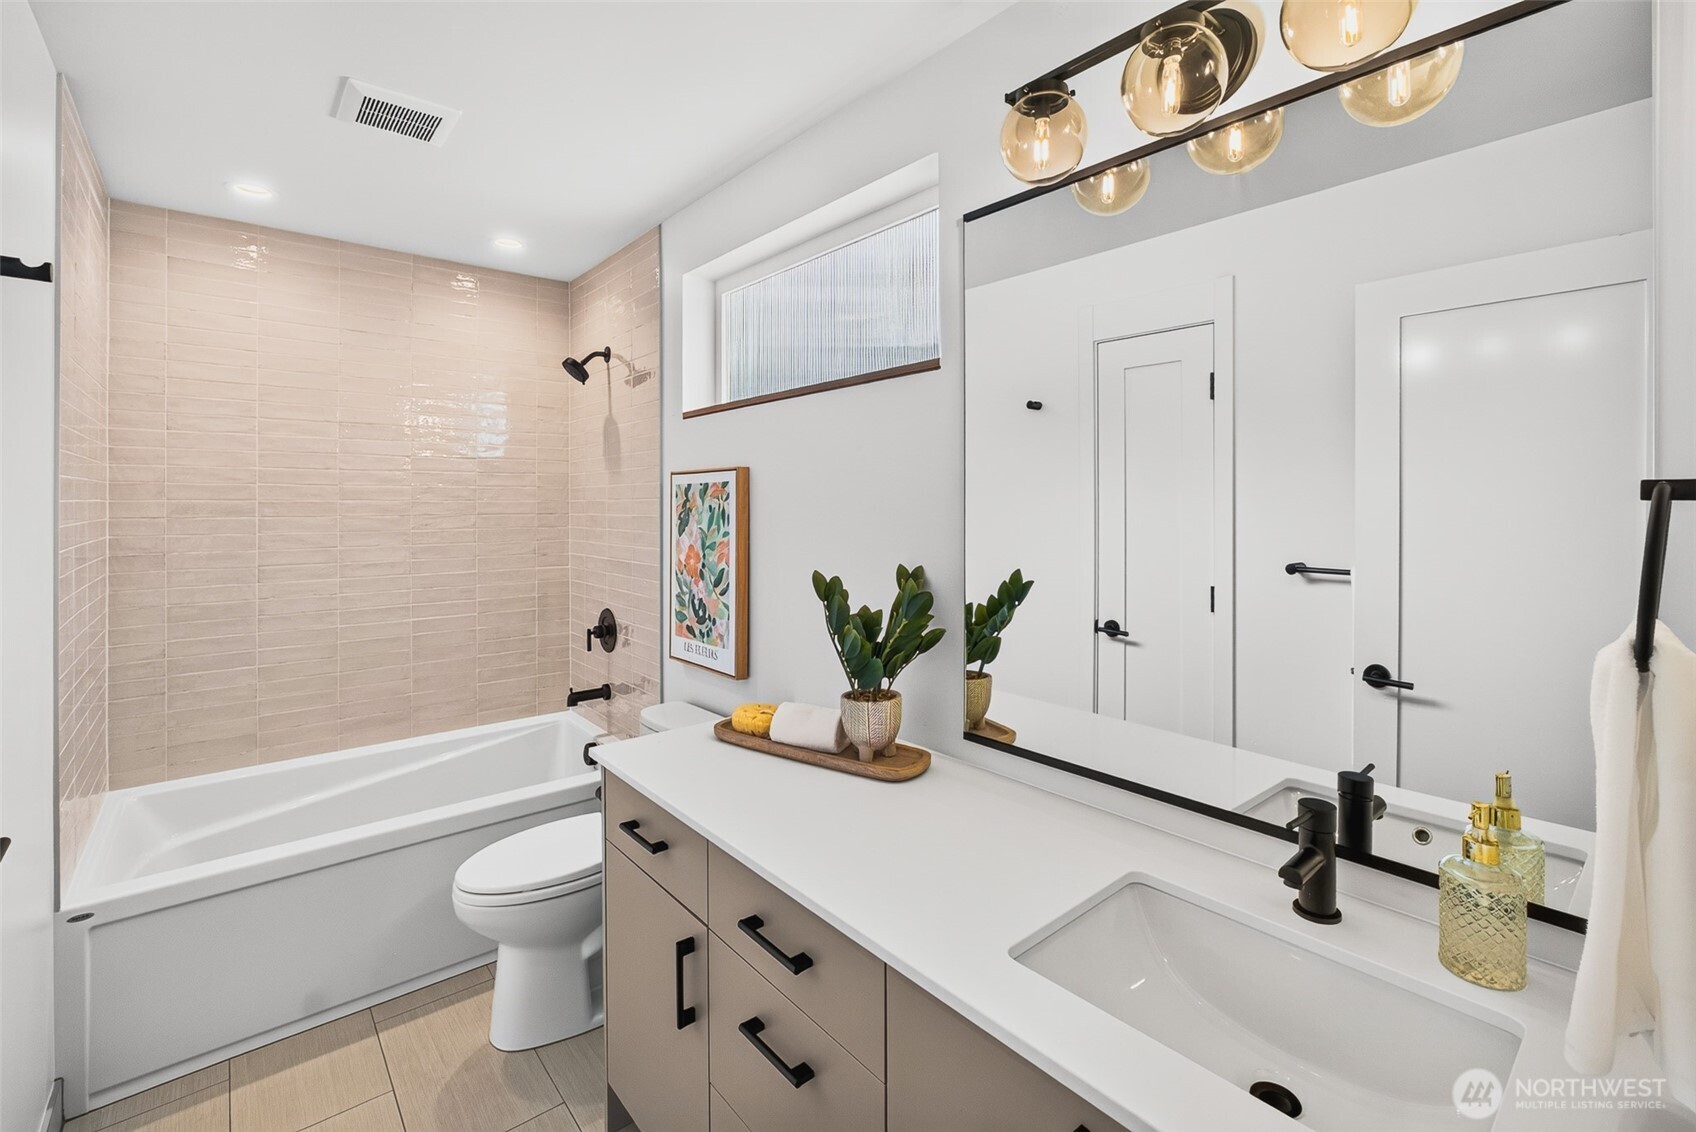
Modern bathroom with a pale tiled tub surround, white vanity, large mirror, and matte black fixtures.
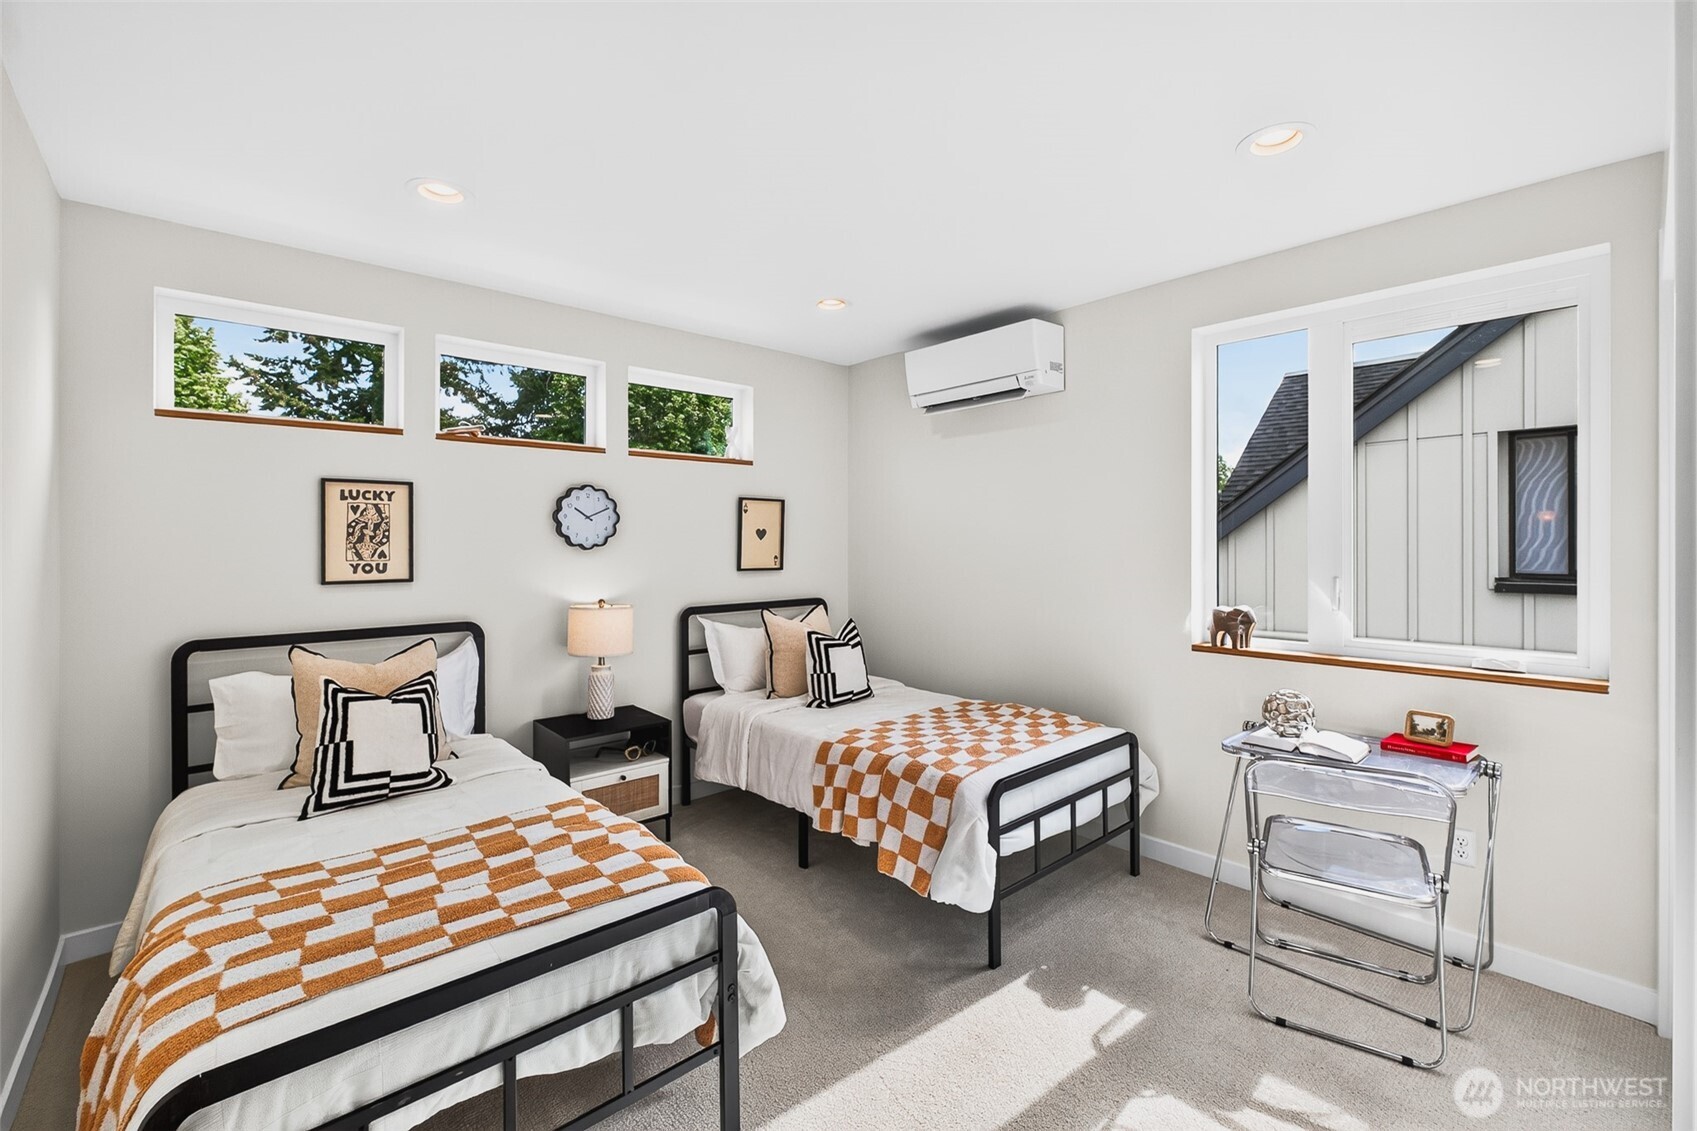
Bedroom with two twin beds, patterned quilts, high windows, and a wall-mounted air conditioner.
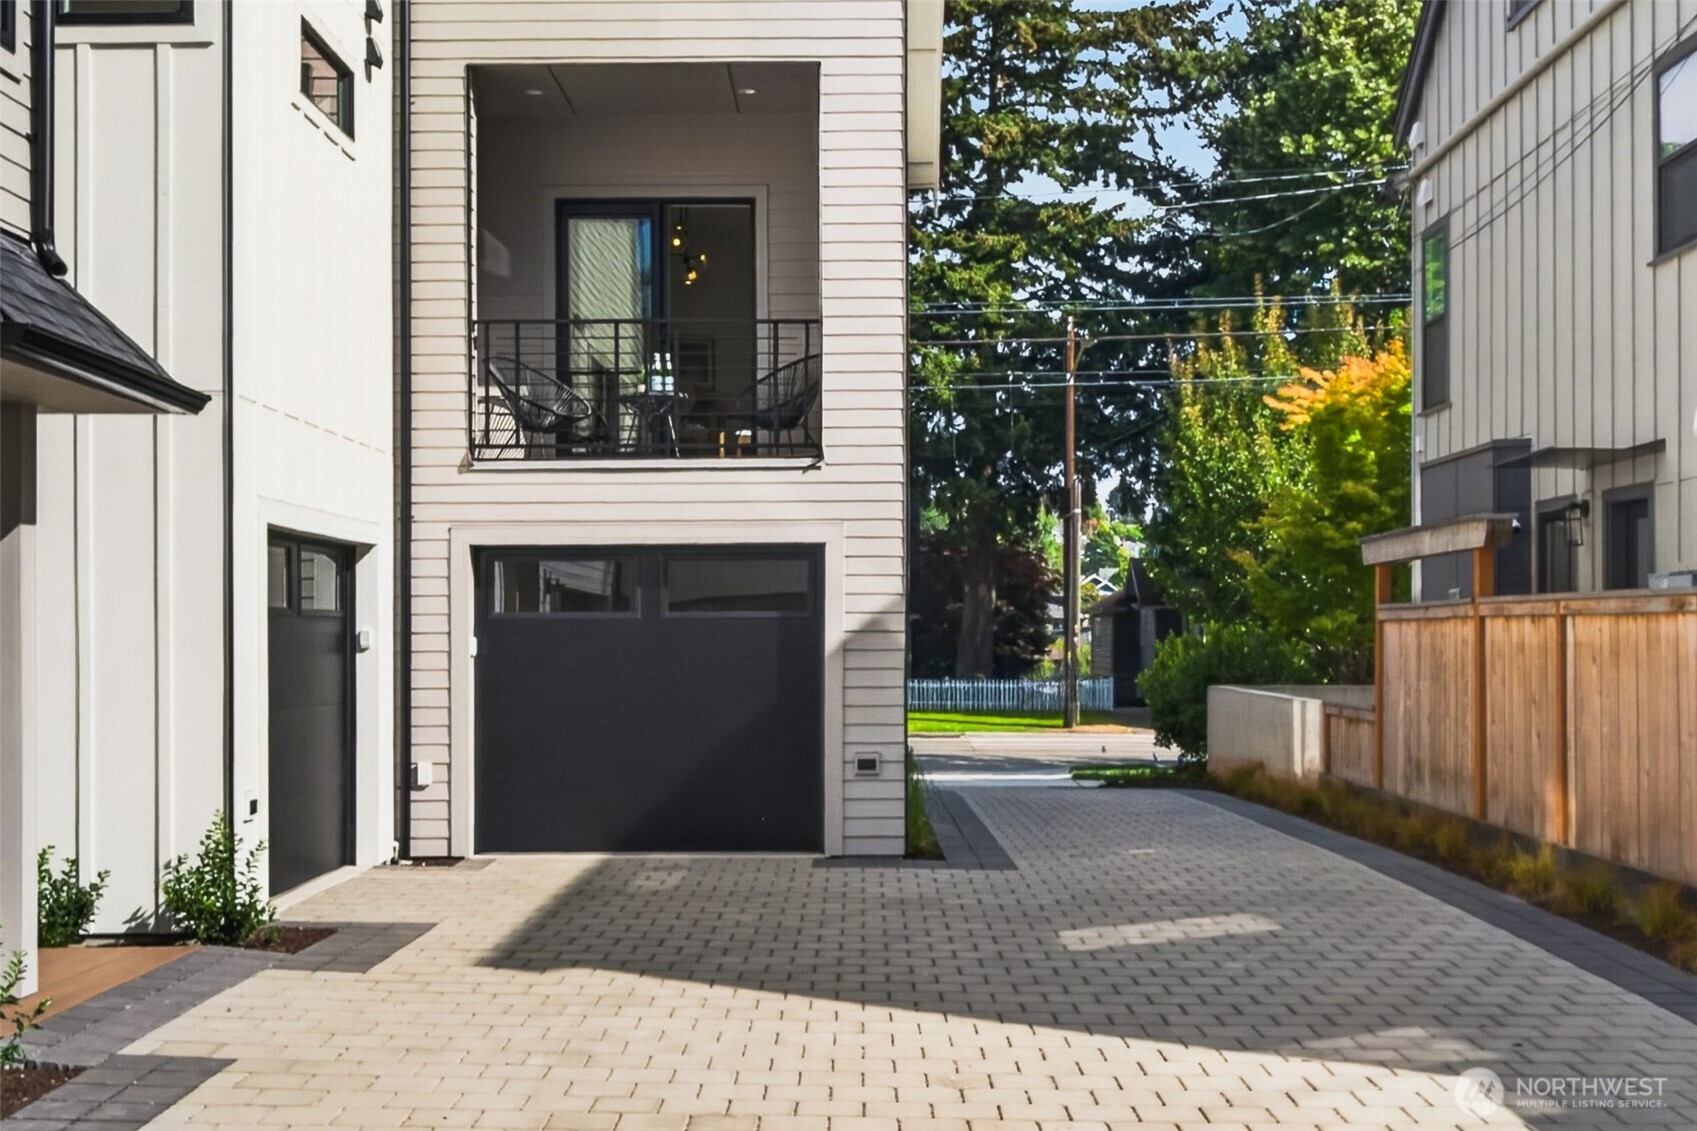
Contemporary home with a dark garage door, balcony seating, and a wide paved driveway.
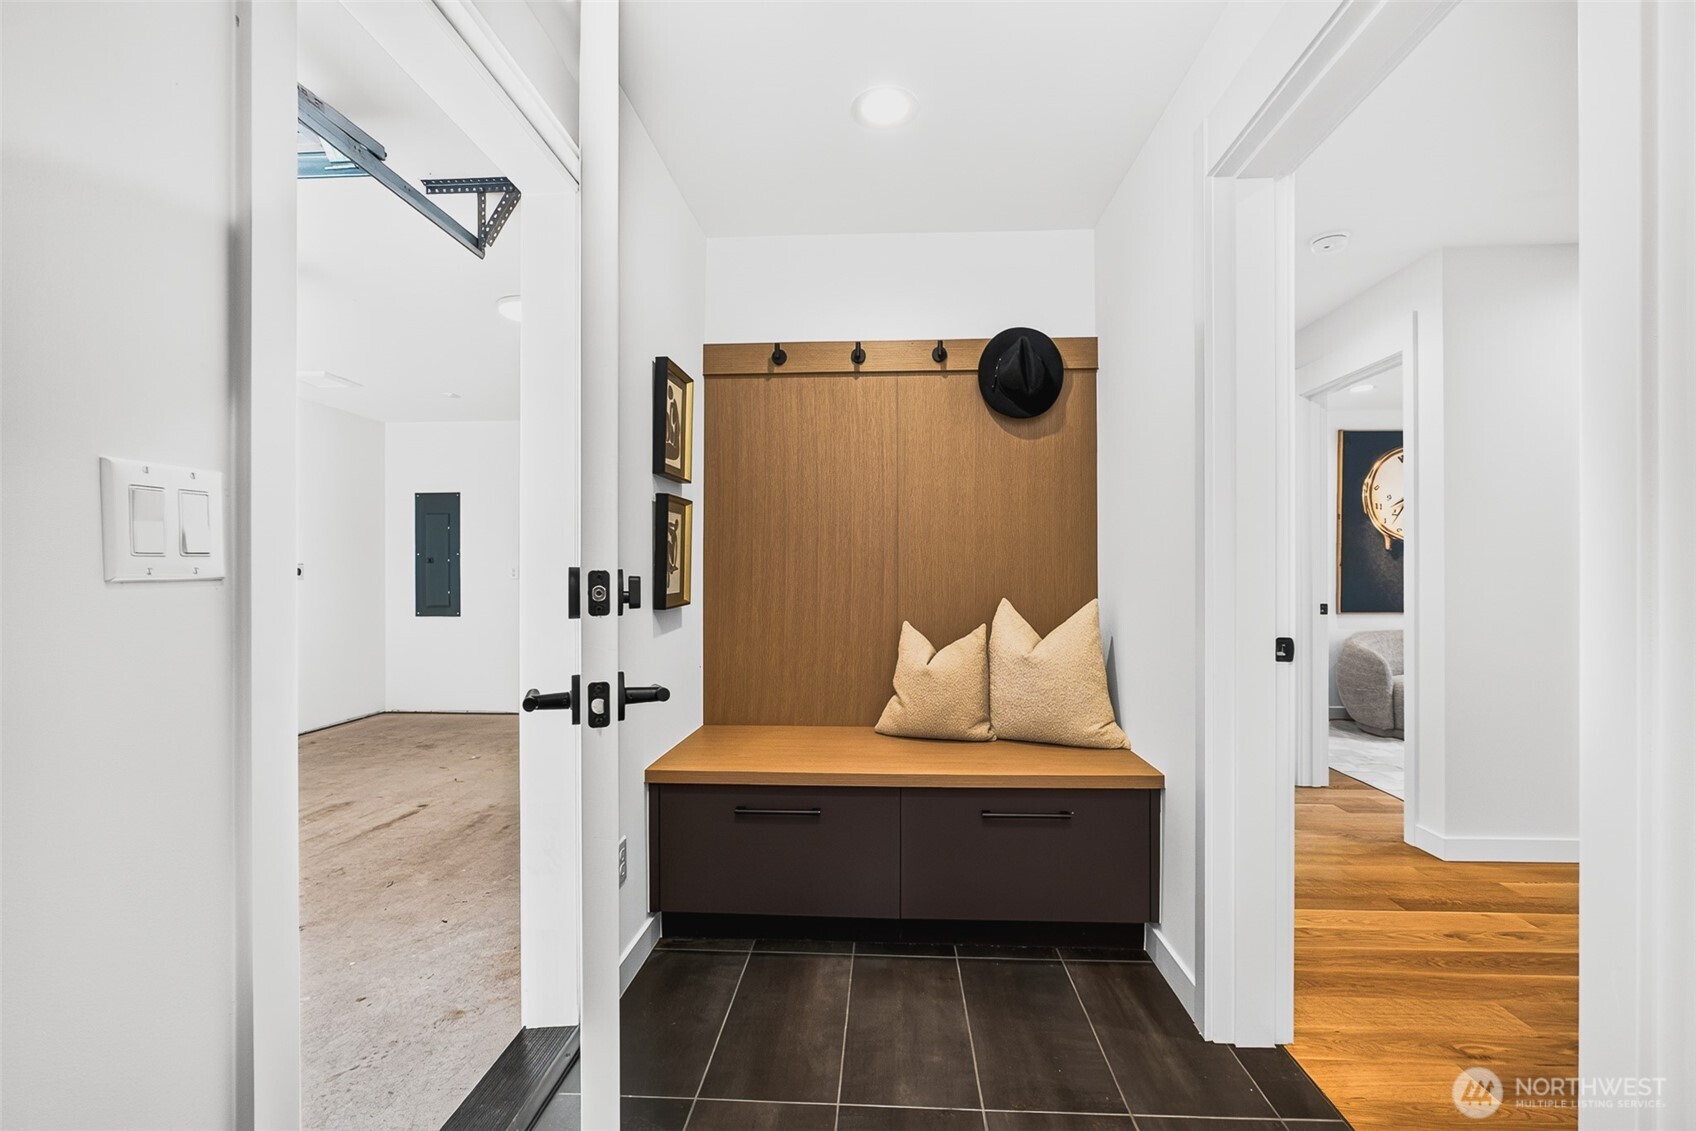
Entryway with a built-in wood bench, coat hooks, dark drawers, and tiled floor.
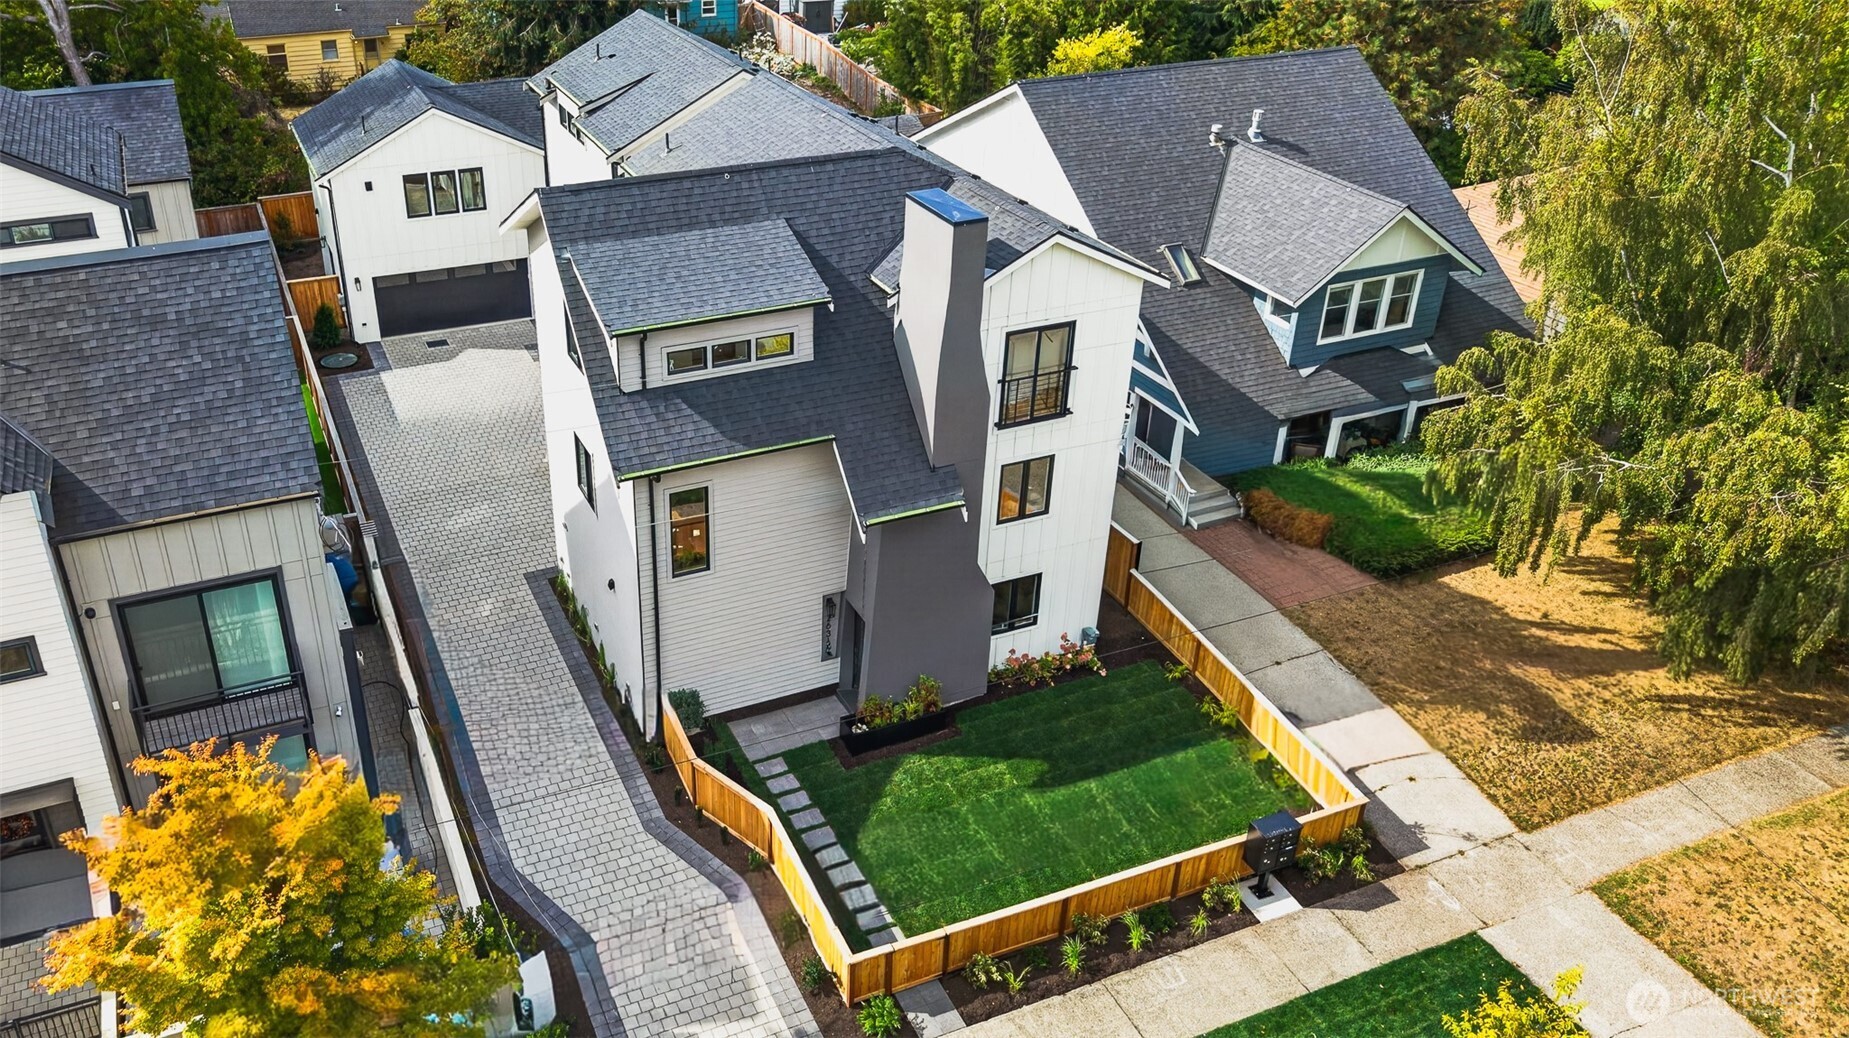
Aerial view of a modern house with a fenced lawn and paved driveway.
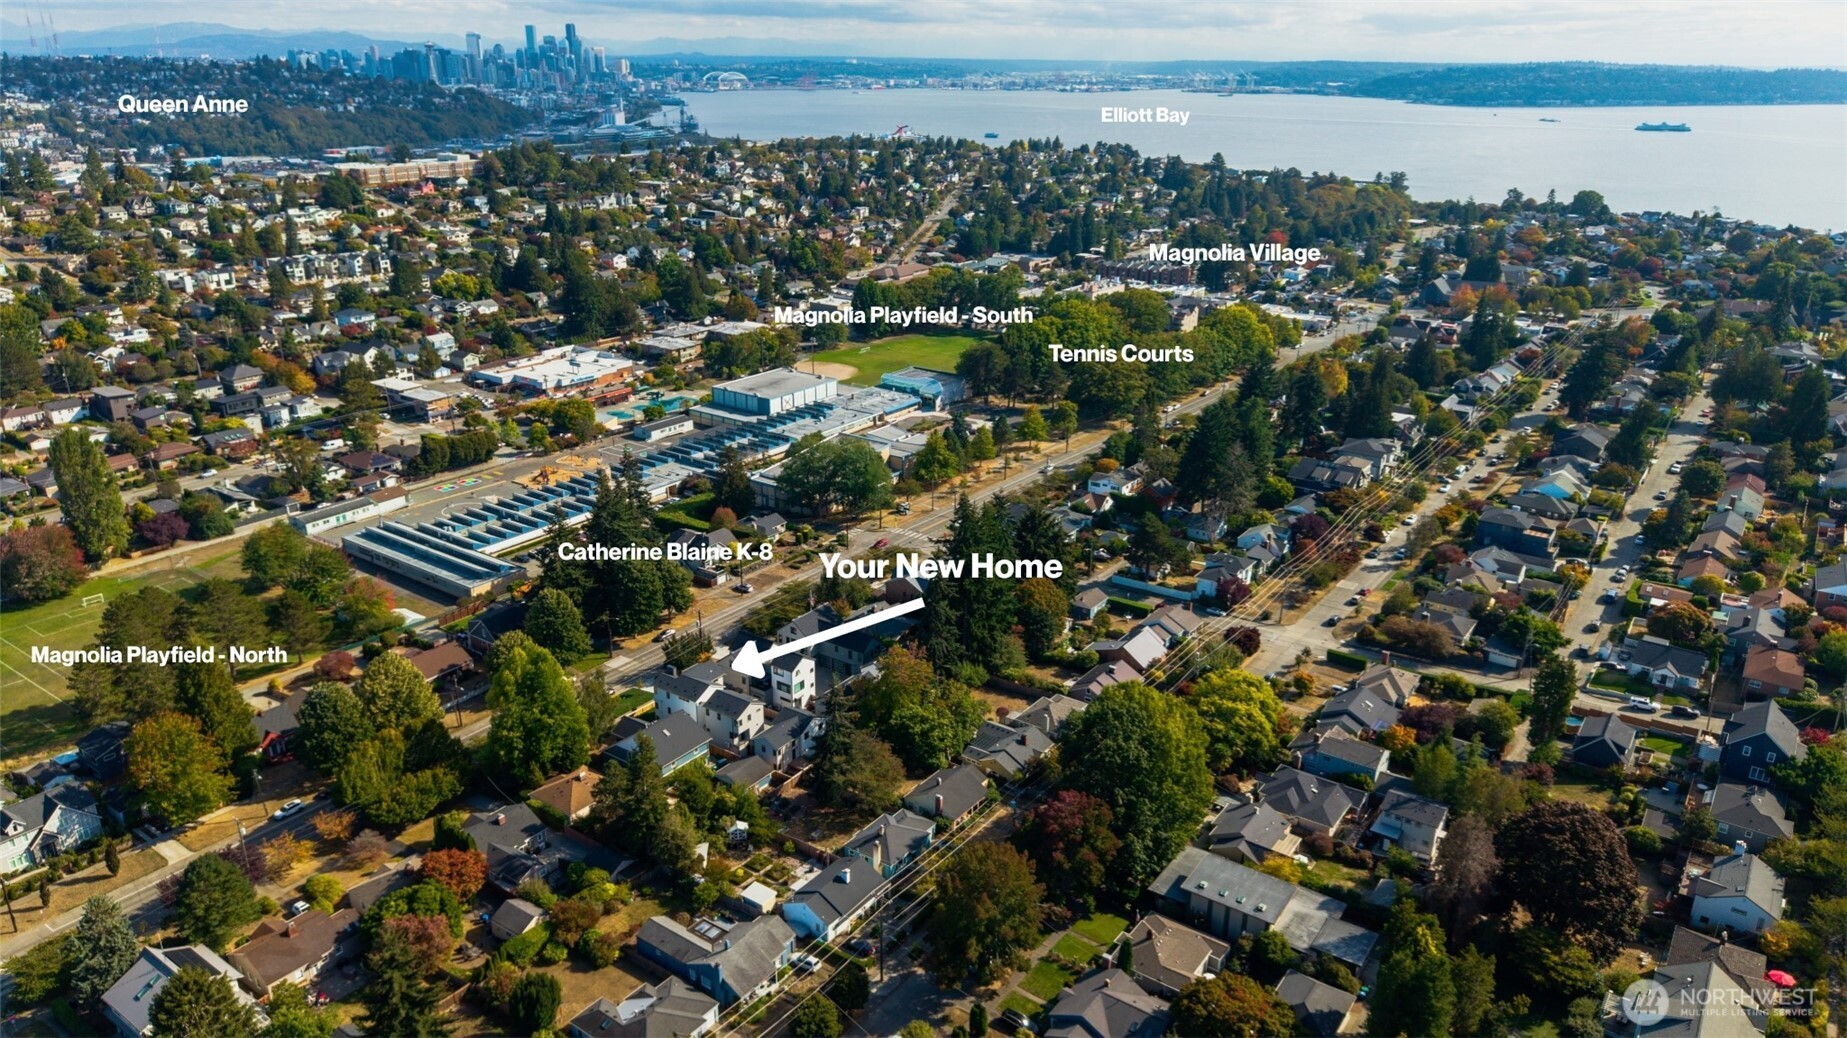
Aerial view of a Magnolia home marked by an arrow, with Elliott Bay and Seattle’s skyline in the distance.
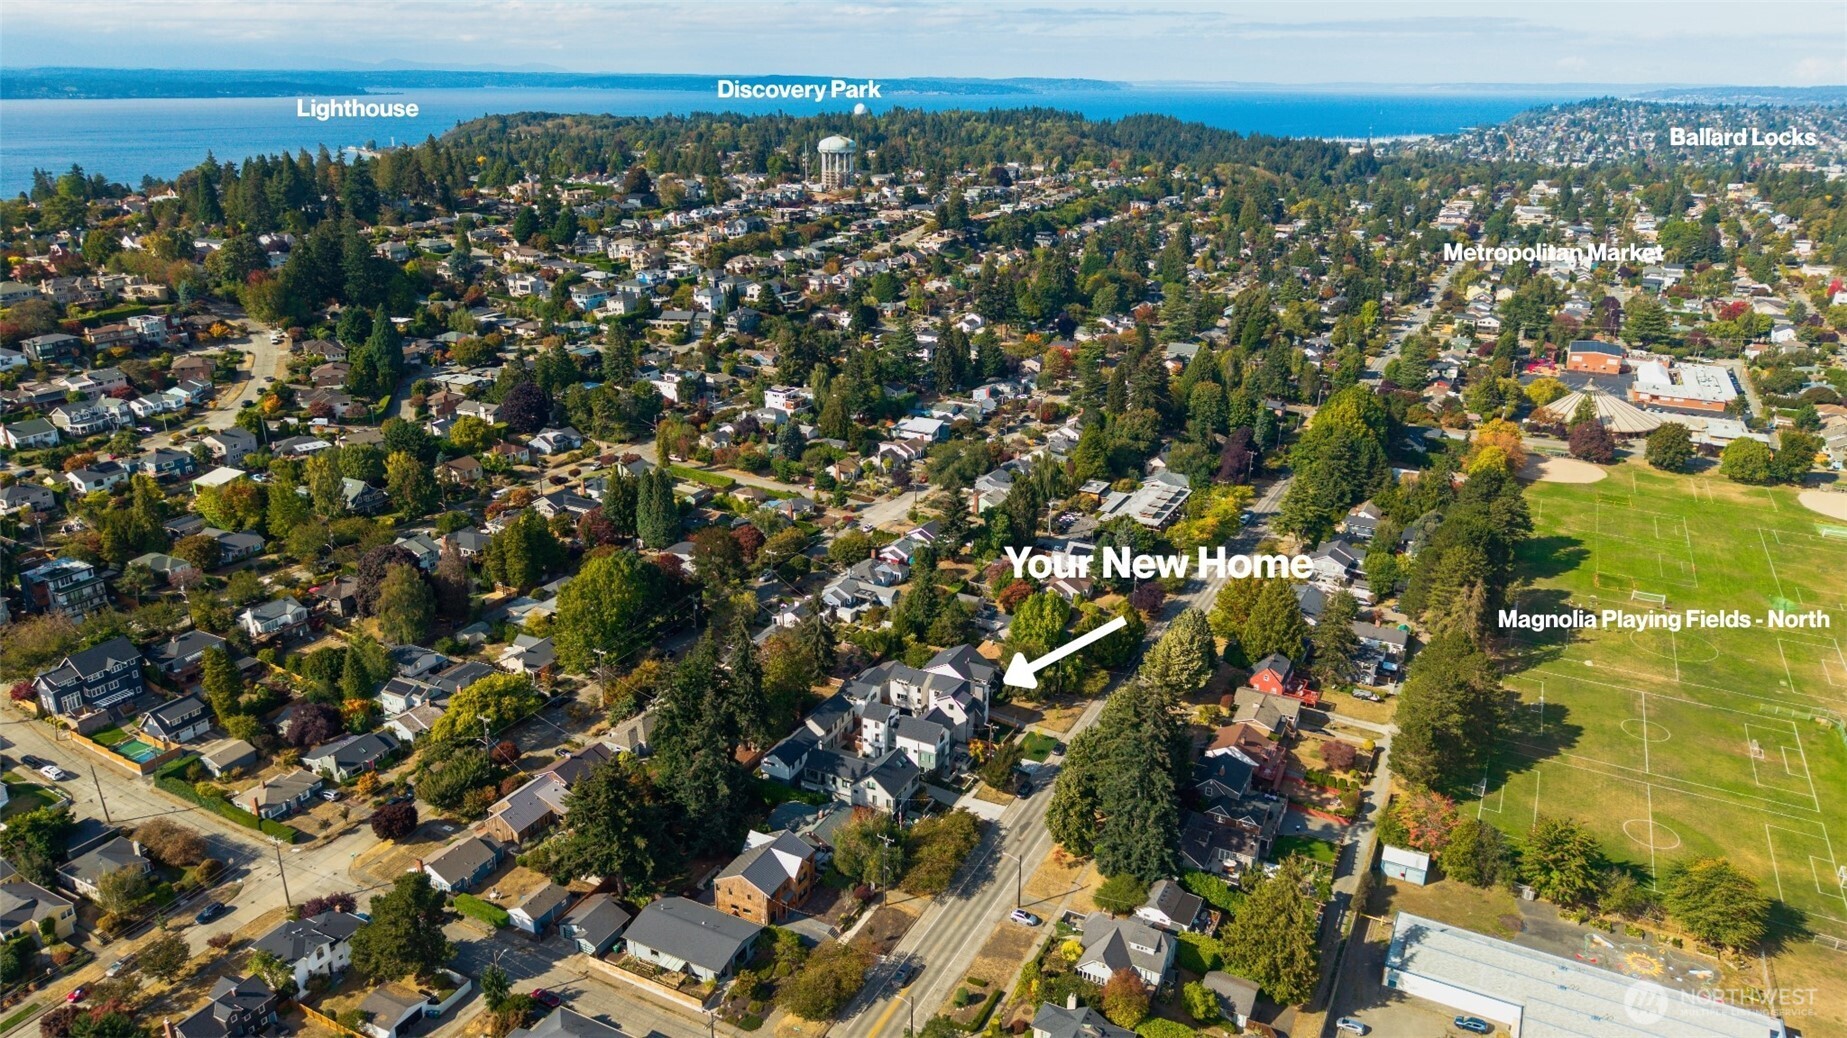
Aerial view of the home in a leafy Seattle neighborhood, with Puget Sound and Magnolia playing fields nearby.
SEE ALL PHOTOS
Modern gray-and-white multi-story home with a tall chimney, fenced yard, and paved driveway.
Multi-level white and gray house with a tall chimney and fenced lawn.
Bright room with wide windows and an open door to a fenced patio.
Staged living room with a curved sofa, two accent chairs, and large melting-clock artwork.
Modern kitchen with a long white island, black stools, and an adjoining living area.
Modern white kitchen with a large island, pendant lights, stainless steel appliances, and hardwood floors.
Bright white kitchen with a large island, stainless-steel appliances, and windows overlooking a neighboring home.
Living room with a linear fireplace, rounded chairs, and wood staircase beside the seating area.
Dining room with a wooden table and carved chairs beside sliding glass doors to a balcony.
Furnished balcony with wire chairs, a glass table, and views of neighboring homes.
Interior bar with dark glass-front cabinets, beverage refrigerator, and a sculptural chair beside the windows.
Open-plan living room and kitchen with hardwood floors, white cabinetry, and a large portrait painting.
Bright white kitchen with a large island, stainless steel appliances, hardwood floors, and tall windows.
Open-plan kitchen with a large white island and pendant lights, opening onto a furnished living room.
Utility room with dark cabinets, a white countertop, and dark tile flooring.
Bathroom vanity with a round mirror and high window, viewed past two decorative masks and a bench.
Staged bedroom with a large bed, light wood floors, and glass doors opening to a tree-lined balcony.
Staged bedroom with a large white bed, matching wood nightstands, and windows opening to a balcony.
Modern bathroom with a glass walk-in shower, double wood vanity, black fixtures, and high windows.
Modern bathroom with a long double-sink vanity, light wood cabinets, and marble-patterned floor.
Bedroom with hardwood floors, a white bed, and an open walk-in closet with wire shelving.
Walk-in closet with open wire shelving beside a tiled bathroom and glass shower.
Staged bedroom with a rust-colored upholstered headboard, matching nightstands, and two windows.
Modern bathroom with a pale tiled tub surround, white vanity, large mirror, and matte black fixtures.
Bedroom with two twin beds, patterned quilts, high windows, and a wall-mounted air conditioner.
Contemporary home with a dark garage door, balcony seating, and a wide paved driveway.
Entryway with a built-in wood bench, coat hooks, dark drawers, and tiled floor.
Aerial view of a modern house with a fenced lawn and paved driveway.
Aerial view of a Magnolia home marked by an arrow, with Elliott Bay and Seattle’s skyline in the distance.
Aerial view of the home in a leafy Seattle neighborhood, with Puget Sound and Magnolia playing fields nearby.
Provided by NWMLS, Listed by Portia Gray, 206-284-8989 at Windermere RE Magnolia
For Sale

2631 34th Avenue W

2631 34th Avenue W, Seattle, WA 98199

$1,695,000
Perfectly positioned just one block from Magnolia Village, this exceptional new build by Build Sound blends thoughtful design with effortless everyday living. Set on a level lot in one of Seattle's most sought-after neighborhoods, the home offers four bedrooms, three baths, and a sought-after floor plan that lives beautifully. Rich hardwood floors flow throughout, extending seamlessly onto the window sills-an understated yet striking detail that elevates the entire aesthetic. The open living spaces are both modern and inviting, crafted with intention to support how we live today. A large open kitchen with oodles of storage segues into a wonderful living space with cozy gas fireplace. The dining room is in it's own room that feels like the chef's table at your favorite restaurant. With a well-appointed butler's pantry, entertaining is not just easy ~but genuinely enjoyable. You may notice the striking diagonal chimney stack, lending a touch of old-world whimsy and architectural character rarely found in new construction. Incredibly thoughtful design choices went into this home. For example... Air conditioning, a two-car garages offer flexibility rarely found: individual bays allow for true versatility. Don't have two cars? Use one of the bays for a home gym, storage, or a dedicated shop. An EV charger adds convenience and future-forward appeal. With top-rated schools and Magnolia Village just moments away, this home delivers the perfect balance of community, convenience.

10/18/2026 2:00PM - 4:00PM PDT

4
beds

4
baths

2,354 Sq.Ft. LIVING AREA

2,141 Sq.Ft. lot

Portia Gray

Portia Gray

Features & Amenities

Interior

  • total bedrooms4
  • Total bathrooms4
  • full bathrooms2
  • three quarter bathroom1
  • half bathroom1
  • Flooring Hardwood, Carpet
  • Fireplace Gas
  • APPLIANCES Dishwasher, Disposal, Microwave, Refrigerator, Stove(s)/Range(s)
  • other interior Features Bath Off Primary, Dbl Pane/Storm Window, Dining Room, Fireplace, High Tech Cabling, Pantry, Walk-In Closet(s), Water Heater, Wet Bar

Area & Lot

  • Status For Sale
  • OPEN HOUSE

    10/18/2026 2:00PM - 4:00PM PDT

  • Living Area2,354 Sq.Ft.
  • Total Area2,354 Sq.Ft.
  • Lot Area2,141 Sq.Ft.
  • MLS® ID2585741
  • TypeResidential
  • YEAR BUILT2026
  • NeighborhoodMagnolia
  • Architecture StylesTraditional
  • Elementary SchoolBuyer To Verify
  • Middle SchoolBuyer To Verify
  • High SchoolBuyer To Verify
  • School DistrictSeattle

Exterior

  • water SourcePublic, Shares
  • roofComposition
  • lot featuresCurbs, Paved, Sidewalk
  • parkingAttached Garage
  • HEAT TYPEDuctless, Heat Pump
  • AIR CONDITIONINGDuctless, Heat Pump
  • sewerSewer Connected
  • SubstructurePoured Concrete
  • security FeaturesFully Fenced
  • other exterior FeaturesCement Planked, Stucco

Financial

  • Sales Price$1,695,000
  • Real Estate Tax $10,307/yr
  • HOA $134/mo
View Virtual Tour
Multi-level white and gray house with a tall chimney and fenced lawn.

Schedule a Showing

I would love to show you my beautiful property. Please select your preferred date and time below. I will be in touch shortly to confirm your appointment.

Schedule a Showing

I would love to show you my beautiful property. Please select your preferred date and time below. I will be in touch shortly to confirm your appointment.

Thank you for your interest in 2631 34th Avenue W, Seattle, WA 98199. We are reviewing your request and will be in touch shortly!

Mortgage Calculator

Estimate your monthly mortgage payment, including the principal and interest, property taxes, and HOA. Adjust the values to generate a more accurate rate.

All estimates are provided for informational purposes only. Actual amounts may vary.
$0,000 Your Payment 20 15 65
$0,000 Your Payment

Magnolia

Explore

Work With Portia

With Portia by your side, you gain a dedicated partner committed to streamlining the entire process. Whether buying or selling in Seattle’s dynamic market, our partnership is designed to remove obstacles, ensuring an experience that is as efficient as it is enjoyable. Let’s work together to bring your vision to life.

Follow Me on Instagram